Japanese-Inspired Log Homes in Japan【Ep.2】
Exterior, Interior and Planning Ideas
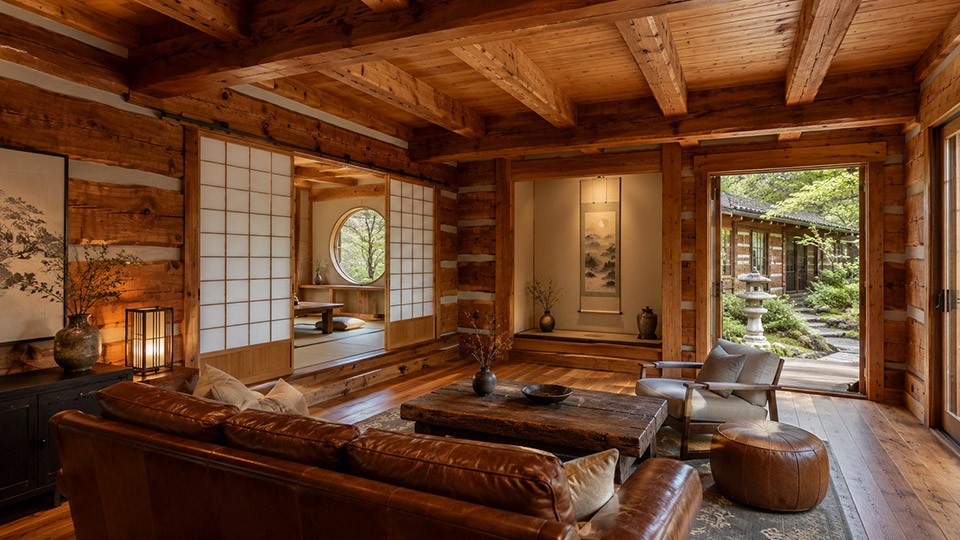
There Is No Single Japanese Log Home Style
A Japanese-inspired log home can take many different forms.
The most suitable design will depend on where the property is located, how it will be used and how strongly the owners want the home to reflect Japanese architecture.
A residence in Tokyo’s surrounding prefectures will have different requirements from a mountain home in Nagano, a ski property in Hokkaido or an onsen retreat in Hakone.
The design should also reflect whether the building will be:
- A full-time family home
- A second home
- A retirement residence
- A holiday rental
- A guesthouse
- A private mountain retreat
Three broad design directions are particularly relevant.
1. A Japanese Mountain Retreat
A mountain or forest location is a natural setting for a dovetail log home.
The building can retain the strength of a traditional mountain lodge while using Japanese proportions and details to create a quieter presence.
A successful exterior may include:
- Deep, simple rooflines
- Dark metal or timber roofing
- Broad eaves
- Natural stone foundations or columns
- Squared dovetail log walls
- Restrained window arrangements
- An engawa-style veranda
- Landscaping based on existing vegetation
The colour of the timber should relate to the surrounding forest and soil. Medium brown, weathered brown and dark natural stains often work better than bright orange or yellow finishes.
Inside, the heavy logs and structural beams can remain visible, while the furniture is kept low and relatively simple.
The landscape should remain the main attraction.
Windows should be positioned to frame trees, mountains and seasonal views rather than simply maximizing the amount of glass.
2. A Ryokan-Inspired Log Home with an Onsen or Outdoor Bath
For a property in an onsen area, a log home can incorporate the atmosphere of a small Japanese inn without becoming a direct imitation of one.
Suitable features may include:
- A hinoki bath
- A stone bathing area
- An outdoor bath
- A private bathing terrace
- A small courtyard garden
- Timber privacy screens
- Shoji-filtered light
- An engawa connecting the bath and garden
Privacy must be carefully planned.
Walls, wooden screens, planting and changes in ground level can prevent views into the bathing area while preserving a connection with the sky and surrounding landscape.
The best results usually come from restraint.
Rather than combining bamboo fences, stone lanterns, traditional patterns and decorative carvings throughout the home, it is often better to focus on a limited palette of timber, stone, plaster and soft lighting.
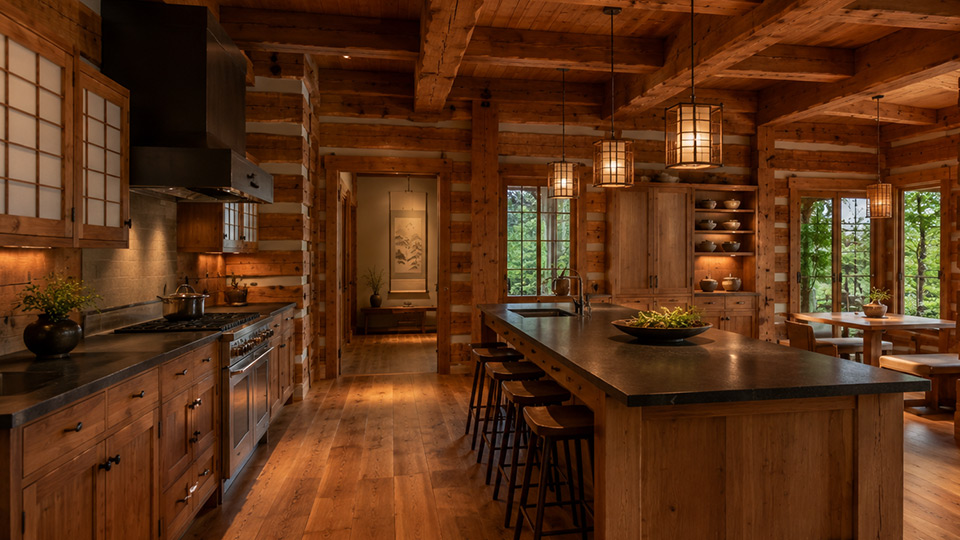
3. A Contemporary Japanese Log Home for Everyday Living
A full-time residence needs to be practical as well as visually distinctive.
Contemporary kitchens, bathrooms, insulation, heating, storage and utility spaces can all be integrated without losing the character of the log construction.
The log walls do not need to remain exposed in every room.
For example:
- The main living room can feature full dovetail log walls.
- Bedrooms can combine logs with pale plaster.
- Bathrooms can use tile or stone in wet areas.
- Utility rooms can use conventional wall finishes.
- The kitchen can combine timber cabinetry with stone and dark metal.
This approach creates a more balanced interior and makes it easier to manage lighting, furniture and everyday maintenance.
Creating a Calm Japanese-Inspired Bedroom
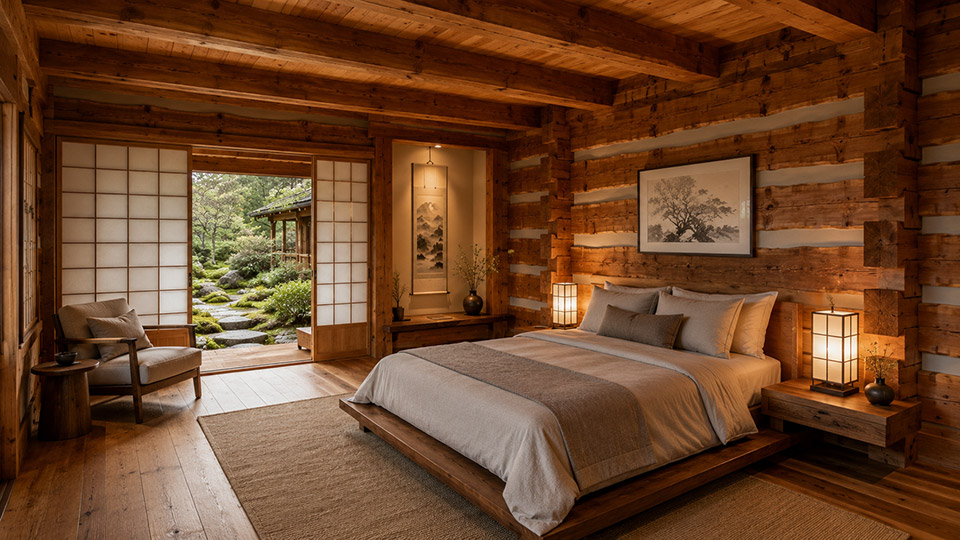
A Japanese-inspired bedroom in a dovetail log home should feel quiet rather than heavily themed.
The logs already provide a strong visual background, so the furnishings can remain simple.
Effective elements include:
- A low platform bed
- Neutral-coloured bedding
- Shoji-style sliding panels
- Soft indirect lighting
- A restrained timber headboard
- Linen, wool and natural fabrics
- A small tokonoma-style display area
- A direct view of the garden
A large opening onto an engawa or private garden can make the bedroom feel closely connected to nature.
However, thermal performance and privacy should be considered when planning large doors or windows, particularly in cold or densely developed areas.
Designing a Japanese-Inspired Kitchen
A Japanese-inspired kitchen does not need to resemble a traditional Japanese cooking space.
It can be fully modern while using materials and proportions that complement the dovetail walls.
A large central island may be combined with:
- Natural timber cabinetry
- Stone or dark composite worktops
- Black metal fittings
- Simple pendant lights
- Open shelving for ceramics
- Sliding pantry doors
- Views toward the garden
- A nearby timber dining table
Because the logs already create a detailed background, cabinet doors and hardware should generally be simple.
The kitchen also requires careful technical coordination. Services, ventilation ducts, wiring and plumbing need to be planned before the logs are manufactured and assembled.
Alterations can be more difficult after construction than in a conventional framed house.
Adding a Tea Room
A tea room can give the home a distinctly Japanese character, but it does not always need to follow the strict rules of a formal chashitsu.
For most international homeowners, a relaxed tea room that can also be used for reading, meditation or guest accommodation may be more practical.
It may include:
- Tatami flooring
- A low timber table
- Floor cushions
- Shoji screens
- A tokonoma-style alcove
- A hanging scroll or seasonal artwork
- A framed garden view
- Soft, indirect lighting
The room should feel uncluttered.
The contrast between the precise tatami layout and the irregular surfaces of hand-hewn dovetail logs can create a particularly rich interior.
Extending the Porch into a Zen-Inspired Engawa
The veranda should be considered as part of the living space rather than an exterior platform added after the building has been designed.
A Zen-inspired engawa may run along the living room, bedroom or tea room and overlook a simple garden.
It can include:
- Wide timber boards
- Minimal railings, where safety regulations permit
- Deep roof protection
- Sliding shoji-style or glazed doors
- Low seating
- A small tea tray or bench
- Views of stone, moss and planting
- Subtle lantern-style lighting
The space should remain open and uncluttered.
It is intended to encourage stillness and observation rather than function as a conventional outdoor entertainment deck.
Decide How Strong the Japanese Influence Should Be
Before detailed design begins, owners should decide how strongly Japanese architecture should influence the home.
A lightly Japanese-inspired log home might include:
- Deep eaves
- Dark roofing
- A simple veranda
- Timber screens
- Restrained exterior colours
A more developed Japanese-modern design might also include:
- A doma
- Tatami
- Shoji-style doors
- Plaster wall sections
- A landscaped courtyard
- An engawa
- A Japanese-style bathroom
A ryokan-inspired retreat may extend the concept to the lighting, furniture, bath, custom joinery and garden.
Without a clear direction, the completed home may contain an unrelated mixture of American lodge, rustic cabin and Japanese decorative elements.
The architectural concept should therefore be established before the floor plan and exterior elevations are finalized.
Use Windows to Frame Views
Large windows are often associated with modern log homes, but bigger is not always better.
Japanese architecture frequently uses openings to frame a selected view.
Examples include:
- A low window overlooking moss and stones
- A horizontal window framing a mountain ridge
- A circular window looking into a courtyard
- Shoji screens that diffuse direct sunlight
- A full-height opening connecting a tatami room to the engawa
These openings should be coordinated with the structure, insulation requirements and furniture arrangement.
In cold regions such as Hokkaido, Nagano and parts of Tohoku, excessive glazing can significantly affect heating performance. High-performance windows and carefully designed eaves become especially important.
Building Performance Must Be Considered from the Beginning
Foreign clients sometimes focus first on the appearance of the log home and assume that a design used overseas can be built in Japan without major changes.
In reality, the design must respond to Japanese regulations, climate zones, seismic requirements and local site conditions.
Depending on the location and scale of the project, important considerations may include:
- Energy-efficiency requirements
- Seismic and structural calculations
- Snow loads
- Wind loads
- Fire regulations
- Road-access requirements
- Height and setback restrictions
- Local landscape ordinances
- Onsen or wastewater conditions
- Ground reinforcement
- Termite and moisture protection
A design suitable for Tennessee or North Carolina may need significant engineering and specification changes before it can be approved and built in Japan.
For this reason, architectural design, structural planning and log manufacturing should be coordinated from the earliest stage.
Japan’s Climate Varies Considerably by Region
There is no single specification suitable for every part of Japan.
A log home in Okinawa faces heat, humidity, salt exposure and typhoons.
A home in Hokkaido must respond to severe winter temperatures and snow.
Mountain areas may experience rapid weather changes, heavy rainfall, freezing conditions and difficult access.
The roof pitch, insulation, glazing, heating system, foundations and exterior finish should therefore be selected for the actual site rather than from a standard overseas plan.
Common Design Mistakes
One common mistake is adding too many recognizably Japanese features.
Shoji, tatami, bamboo, stone lanterns, decorative roof tiles and traditional patterns can quickly become overwhelming when used together.
Another mistake is beginning with a strongly American exterior and adding Japanese finishes only inside.
A tall lodge-style façade, decorative railings and oversized glazing may remain visually dominant even when the interior includes tatami and shoji.
Japanese character is more convincingly created through:
- Building proportions
- Rooflines
- Eave depth
- Material restraint
- Controlled lighting
- Framed views
- The relationship between the house and garden
These decisions should be established before decorative elements are selected.
Where to Invest
The most important parts of the project are those that define the architecture and are difficult to change later.
These generally include:
- The structural log system
- Correct dovetail corner construction
- The roof form
- The depth of the eaves
- Main windows and openings
- The entrance and doma
- The engawa
- Primary interior beams
- The connection between the living spaces and garden
Furniture, decorative lighting and some landscaping can be introduced gradually.
A strong architectural structure will remain valuable even before every interior detail has been completed.
Creating a Log Home That Belongs in Japan
A Japanese-inspired dovetail log home should not feel like a foreign cabin placed in a Japanese setting.
It should feel as though it belongs to the site.
The heavy square logs and interlocking dovetail corners provide strength, permanence and craftsmanship. Japanese design contributes restraint, softer transitions and a deeper relationship with the landscape.
The result may include:
- Rain falling beyond deep eaves
- An engawa overlooking a moss garden
- Light passing through shoji screens
- A quiet tatami room beside the log walls
- A contemporary kitchen beneath exposed timber beams
- A bedroom opening toward a private garden
- A warm bath surrounded by timber and stone
By combining authentic dovetail log construction with the principles of Japanese architecture, it is possible to create a home that is distinctive without being fashionable, and deeply connected to Japan without imitating a traditional house.