Log Homes vs Timber Frame Homes in Japan【Ep.1】
Similar in Appearance, Completely Different in Structure
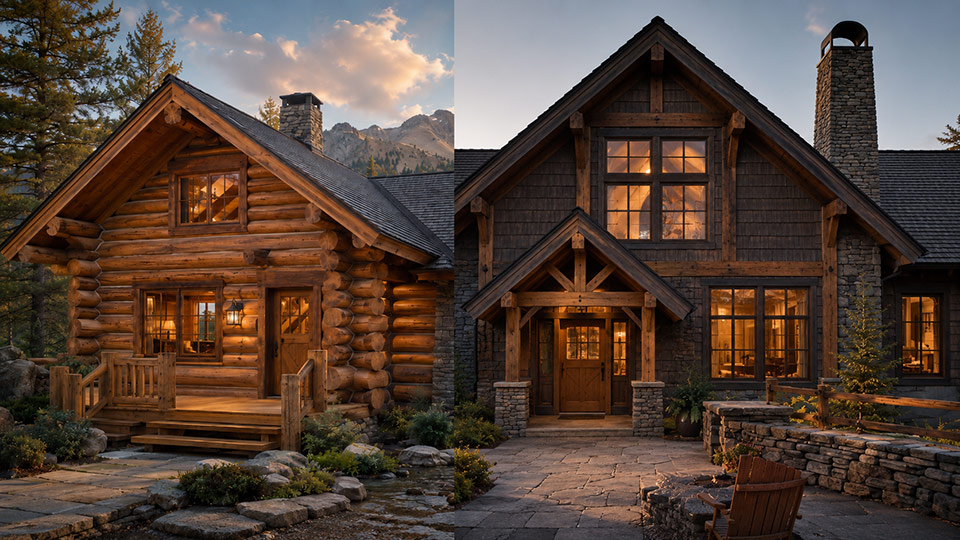
Are Timber Frame Homes a Type of Log Home?
Log homes and timber frame homes both celebrate large pieces of timber and visible craftsmanship.
From the outside, they may share many of the same features:
- Exposed wood
- Large roof structures
- Stone fireplaces
- Deep eaves
- Rustic interiors
- A strong connection with mountain and forest settings
For this reason, timber frame homes are sometimes included within the broader category of log homes.
However, in strict structural terms, they are not the same.
A true log home is created by stacking logs horizontally from the ground upward. These stacked logs form the walls and also support the building.
A timber frame home, by contrast, is supported by a structural framework made from large vertical posts and horizontal beams. The walls are installed around or outside that frame.
In other words, a log home has structural log walls. A timber frame home does not.
This fundamental difference affects almost every part of the house, including:
- Floor planning
- Window size
- Ceiling height
- Insulation
- Exterior finishes
- Maintenance
- Interior atmosphere
Understanding this distinction is especially important when planning a custom wooden home in Japan, where structural calculations, energy-efficiency standards and regional climate conditions must all be considered.
What Is a Log Home?
The defining feature of a log home is that the walls are made from logs stacked horizontally.
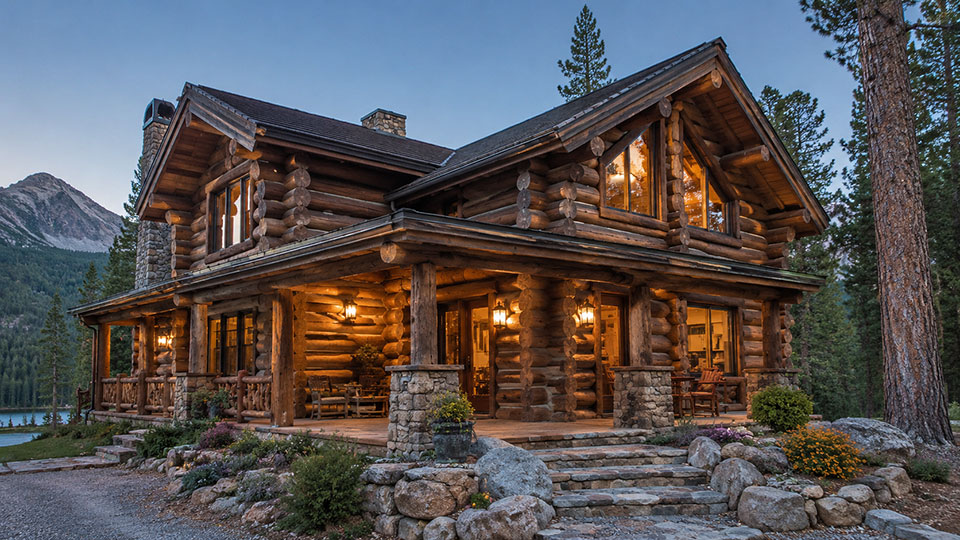
At the corners, the logs are joined using specially shaped notches. The front and side-wall logs overlap one another in alternating courses, as do the rear and side walls.
Together, the interlocking walls form a strong box-like structure.
Common types of log construction include:
- Round-log homes
- Milled or laminated log homes
- Square-log homes
- Dovetail log homes
Although the profiles and corner joints differ, they all share the same basic principle: the stacked log walls support the building.
The logs often perform several functions at the same time. They serve as:
- Structural members
- Exterior walls
- Interior finishes
- Part of the thermal envelope
This is why a true log home feels so different from a conventional wooden house. The structure is not hidden behind plasterboard or decorative panels. The walls themselves express how the house is built.
What Is a Timber Frame Home?
A timber frame home is supported by a framework of large posts and beams.
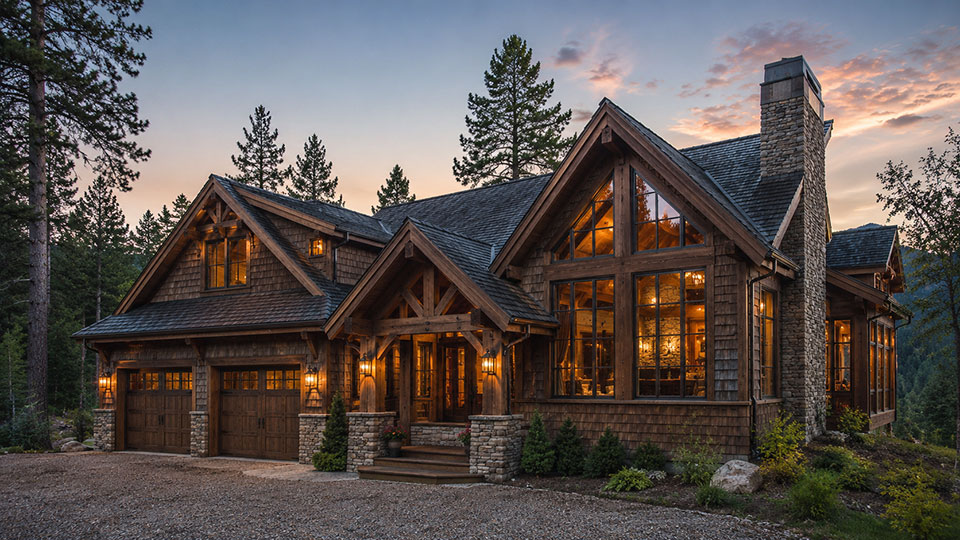
Depending on the design, the visible structure may include:
- Posts
- Beams
- Braces
- Rafters
- Purlins
- Ridge beams
- Roof trusses
Traditional timber framing uses carefully cut mortise-and-tenon joints, often secured with wooden pegs. The connections themselves become part of the architecture.
Because the frame carries the weight of the building, the walls do not need to perform the same structural role as log walls.
This gives the designer greater freedom when planning:
- Large windows
- High ceilings
- Open-plan living areas
- Wide room openings
- Dramatic roof structures
A log home can be described as a house surrounded by structural timber walls.
A timber frame home is more like a house built within a large, visible timber skeleton.
Is Post and Beam Construction a Log Home?
Post and beam construction also uses vertical posts and horizontal beams to support the building.
The terms “timber frame” and “post and beam” are sometimes used interchangeably, but there can be differences in the joinery, engineering method and use of metal connectors.
Even so, neither system relies on horizontally stacked log walls.
Therefore, post and beam construction is not technically a log home either.
However, both timber frame and post and beam homes can create the same visual character people often associate with log homes:
- Large exposed timbers
- Rustic mountain architecture
- Stone and wood exteriors
- Deep porches
- Warm, natural interiors
For buyers, the most important question is not what category the home is placed in.
The important question is: what supports the building?
The Strength of a Log Home Comes from Its Walls
A log home clearly expresses its structure.
The horizontal layers of timber and interlocking corner notches immediately show how the building stands.
Dovetail log homes create an especially strong architectural impression. Their broad square-log faces and visible chinking form clear horizontal lines across both the exterior and interior walls.
The character becomes even richer when the logs receive a hand-hewn or antique surface treatment.
Instead of a perfectly smooth and uniform finish, the timber shows:
- Subtle tool marks
- Natural irregularities
- Changes in texture
- Deeper light and shadow
This gives a newly built home the warmth and depth often associated with historic timber buildings.
The greatest appeal of a log home is therefore not simply that it contains a lot of wood.
The wall itself has weight, depth and presence.
The Strength of Timber Frame Construction Is Spatial Freedom
The greatest advantage of timber frame construction is that the walls do not carry the building in the same way as structural log walls.
The large posts and beams carry the loads, making it easier to design:
- Tall vaulted ceilings
- Large open-plan living rooms
- Dramatic entrance halls
- Wide openings between rooms
- Floor-to-ceiling windows
- Large glazed gable ends
- Open kitchens connected to dining and living areas
- Roofs with exposed rafters and ridge beams
Log homes can also include open spaces and large windows.
However, because the log walls are structural, every major opening must be carefully planned. The design must account for the loads above the opening, the movement of the logs and, depending on the system, settlement over time.
With a timber frame, the load can be transferred through the posts and beams, allowing the spaces between them to be opened more freely.
For properties with mountain, forest, lake or valley views, this can make a major difference.
Can a Timber Frame Home Still Look Like a Log Home?
A timber frame home does not have structural log walls.
However, it can still create much of the same atmosphere.
One particularly effective method is to install wide antique-finished timber boards horizontally across the walls.
Ordinary flat panelling can look light or decorative. Wider boards with a deep antique surface treatment create a much stronger impression.
When installed horizontally, they reproduce several visual qualities associated with log construction:
- Strong horizontal lines
- Visible wood grain
- Natural surface variation
- Deep shadows
- A handcrafted appearance
Hearthstone Homes’ antique-finished boards can be used to create this effect.
The walls may visually resemble historic log construction, while the actual building continues to benefit from the spatial freedom of a timber frame.
This provides an interesting combination:
- Log-home character on the walls
- Large exposed posts and beams
- Open interior spaces
- Modern insulation and wall construction
Rustic and Powerful, Yet Open and Spacious
Inside a timber frame home, the structure becomes a major part of the interior design.
Large posts, beams, braces, rafters and ridge beams can remain fully exposed.
Unlike a conventional home, where smaller structural members are hidden inside walls and ceilings, a timber frame displays the full scale of the materials holding up the building.
Hand-hewn and antique surface treatments can make the structure feel even more rugged and authentic.
However, this visual strength does not require the rooms to feel enclosed.
That is one of the main differences between a timber frame and a log home.
A timber frame can feel rustic and powerful while still providing:
- Long sightlines
- High ceilings
- Large windows
- Bright open rooms
- A strong connection to the landscape
Heavy timber and spaciousness, which may seem like opposing ideas, can exist together.
Looking Ahead to Episode 2
So far, we have explored the basic structural differences between log homes and timber frame homes, as well as the type of interior space each system can create.
A log home is defined by its horizontally stacked structural walls. It creates a strong sense of enclosure and the feeling of being surrounded by solid timber.
A timber frame home is supported by large posts and beams. This makes it easier to create tall ceilings, open-plan interiors and large areas of glazing.
By adding horizontally installed antique-finished boards, a timber frame can also achieve much of the visual weight and texture of a log home without giving up its spatial flexibility.
However, appearance and room size are only part of the decision.
Anyone planning to build a wooden home in Japan must also consider:
- Insulation performance
- Energy-efficiency requirements
- Moisture protection
- Timber durability
- Exterior maintenance
- Regional climate
- Long-term comfort
In Episode 2, we compare log homes and timber frame homes from the perspective of building performance, exterior design, durability and everyday living in Japan.