How Foreigners Can Build a House or Log Cabin in Japan
A Practical Guide for International Buyers
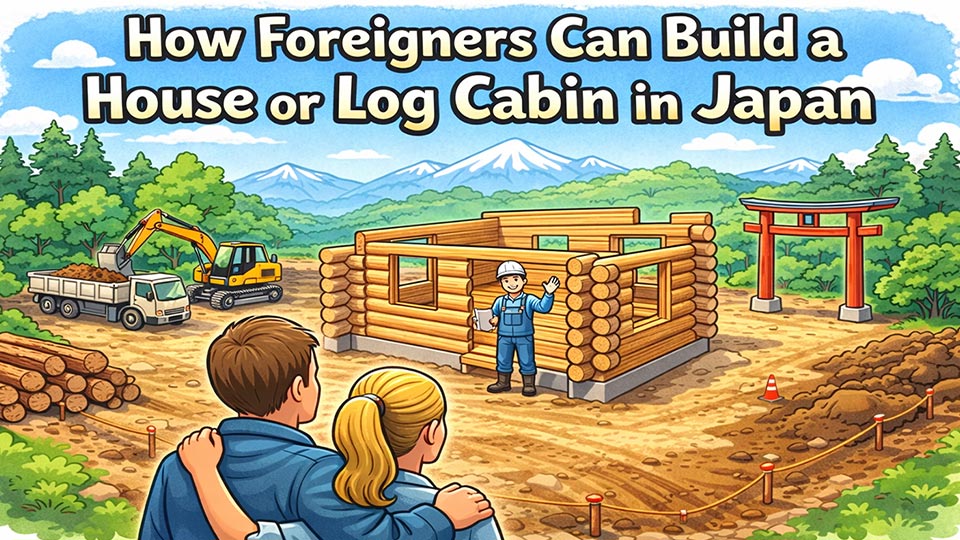
Japan has become an increasingly attractive destination for international buyers who want to build vacation homes, ski chalets, or mountain retreats. Areas such as Niseko, Hakuba, Furano, and Karuizawa have seen strong interest from overseas buyers looking to build custom homes or log cabins surrounded by nature.
However, building a house in Japan can be quite different from construction processes in North America or Europe. The design approval process, building codes, and infrastructure planning all follow specific regulations that may be unfamiliar to international buyers.
This guide explains the practical process of building a house or log cabin in Japan, including planning, construction steps, costs, and key considerations.
1. Understanding Japan’s Building System
Before construction can begin, residential buildings in Japan must follow a strict regulatory system designed to ensure safety and structural reliability.
Because Japan experiences frequent earthquakes and extreme weather conditions, building standards focus heavily on:
- Structural safety
- Seismic resistance
- Fire protection
- Energy efficiency
For this reason, most residential construction projects must be designed and submitted by a licensed Japanese architect.
The architect typically oversees the design, regulatory approval process, and coordination with builders throughout the project.
2. Planning a Construction Project
Once a suitable site has been secured, the planning phase begins. This stage determines whether the project is feasible and what kind of building can be constructed.
Important factors that must be reviewed include:
- Local zoning restrictions
- Maximum building size
- Height limitations
- Road access conditions
In addition, many rural or resort properties require verification of infrastructure availability, such as water supply, electricity access, and wastewater systems.
A proper feasibility review at this stage can prevent unexpected problems later in the project.
3. Site Investigation and Preparation
Before design work begins, a site investigation is typically conducted.
This may include:
- Soil condition surveys
- Topographic measurements
- Drainage conditions
- Utility access verification
In some areas, additional infrastructure may need to be installed, such as private wells or septic systems.
Site preparation work may also include tree clearing, grading, and stabilization of the land before construction can begin.
4. Architectural Design and Engineering
During the design phase, the architect prepares the full construction plans.
This stage typically includes:
- Floor plan design
- Structural engineering calculations
- Building code compliance checks
- Energy performance planning
If the project involves a log home, additional engineering considerations may be required. Log structures behave differently from conventional wood-frame houses and must account for natural wood movement and settling.
Experienced architects familiar with log construction can ensure the design meets Japanese structural standards.
5. Building Approval Process
Before construction begins, the architectural plans must be reviewed through a regulatory process known as the Building Confirmation Application.
This review confirms that the building complies with national and local regulations.
The approval process typically evaluates:
- Structural safety
- Fire protection measures
- Building dimensions and placement
- Compliance with zoning requirements
Approval usually takes three to six weeks, depending on the project complexity.
6. Construction Phase
Once approval is granted, construction can begin.
The construction timeline depends on the building type and complexity.
Typical timelines are:
| Type of house | Construction period |
|---|---|
| Standard wood-frame house | 4–6 months |
| Architect-designed custom home | 6–10 months |
| Log cabin | 5–8 months |
Log homes sometimes require additional time because the log structure must be assembled with careful precision.
7. Infrastructure Planning
One important factor for many foreign buyers is infrastructure planning. In rural or mountain areas, properties may not be connected to municipal services.
In such cases, additional systems may be required, including:
- Septic wastewater systems
- Private wells
- Electrical line extensions
- Land preparation or driveway construction
These infrastructure elements should be considered early when planning the overall project budget.
8. Special Considerations for Log Homes
Log homes offer unique architectural beauty but require specialized design and construction knowledge.
Key technical considerations include:
Seismic performance
Japan’s earthquake-resistant design requirements must be incorporated into the structure.
Log settling
Logs gradually shrink as they dry, and buildings must be designed to accommodate this movement.
Fire safety requirements
Wood-burning stoves and fireplaces must follow specific safety regulations.
Working with experienced professionals ensures these factors are properly addressed.
9. Long-Term Durability and Maintenance
Well-built log homes can last for generations if properly maintained.
Typical maintenance includes:
- Reapplying exterior wood stain every 5–10 years
- Inspecting and repairing chinking
- Maintaining roofing and drainage systems
When properly designed and maintained, log homes can remain structurally sound for many decades or even centuries.
10. Why Log Homes Are Popular Among Foreign Buyers
Many international homeowners are drawn to log homes because they offer:
- Natural and warm architectural character
- Excellent insulation performance
- Long structural lifespan
- A unique lifestyle connected with nature
In resort regions such as Niseko and Hakuba, log homes are commonly used as:
- Vacation homes
- Ski chalets
- Short-term rental properties
Their distinctive appearance also makes them attractive for hospitality or investment use.
Final Thoughts
Building a house or log cabin in Japan can be a rewarding project, but it requires careful planning and an understanding of the local building process.
By working with experienced architects, builders, and advisors, international buyers can successfully navigate the regulatory system and create homes that are both safe and long-lasting.
For those seeking a peaceful retreat in Japan’s natural landscapes, a thoughtfully designed home can become a place to enjoy for generations.
If you are considering building a log home or custom house in Japan, feel free to contact us for more information or project consultation.