Japanese-Inspired Log Homes in Japan【Ep.1】
Blending Dovetail Construction with Japanese Design
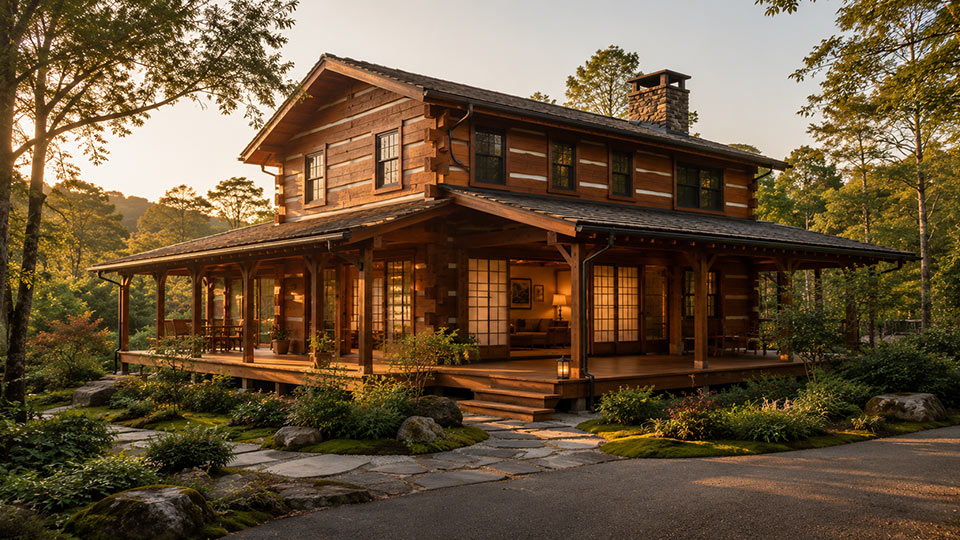
A Different Kind of Log Home for Japan
When most people picture a log home, they imagine a rustic cabin in the mountains of North America.
Round logs, steep roofs, large stone fireplaces and heavy timber furniture are often seen as defining features of log home architecture. However, a log home built in Japan does not need to reproduce an American or European cabin exactly.
Log construction and Japanese architecture share a surprisingly strong connection.
Both celebrate natural materials, visible craftsmanship and the changing character of wood over time. Both can also create a close relationship between the home, its garden and the surrounding landscape.
By combining dovetail log construction with elements such as deep eaves, an engawa-style veranda, shoji screens, tatami, a doma entrance, plaster walls and natural stone, it is possible to create a home that feels both substantial and peaceful.
The result is not simply an American log home decorated with Japanese objects. It is a log home designed specifically for its setting, climate and way of life in Japan.
A Japanese-Inspired Log Home Is Not a Traditional Japanese House Made from Logs
A Japanese-inspired log home should not be understood as a conventional Japanese house reconstructed with stacked timber walls.
Nor does it require every room to contain tatami, shoji or traditional ornaments.
The more important objective is to incorporate the underlying principles of Japanese architecture into the design of the building.
These principles often include:
- Low and balanced proportions
- Strong horizontal rooflines
- Deep eaves that protect the walls and openings
- A gradual transition between indoors and outdoors
- Careful use of timber, stone, earth, paper and plaster
- Controlled natural light rather than excessive brightness
- Simple compositions with space between individual elements
- Views that frame the garden or surrounding scenery
These ideas work particularly well with a log home because the timber already provides a powerful architectural presence.
Rather than adding Japanese details after the main building has been designed, the Japanese character should influence the roof, proportions, windows, materials and landscape from the beginning.
Deep Eaves Give a Log Home a More Japanese Character
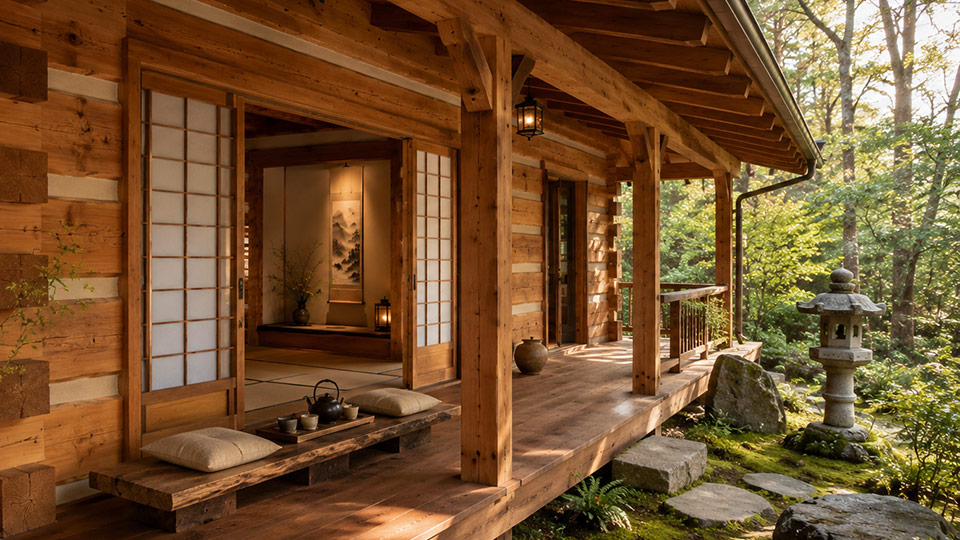
The roof is one of the most important parts of a Japanese-inspired log home.
Many North American log homes emphasize a tall gable, a steeply pitched roof and a large glazed front elevation. These designs can be impressive, but they do not always sit naturally within a Japanese landscape.
A calmer appearance can be achieved by lowering the visual profile of the building, strengthening its horizontal lines and extending the eaves.
Deep eaves also provide practical benefits in Japan.
They can help:
- Shield the interior from strong summer sunlight
- Protect log walls and windows from rain
- Reduce direct weather exposure around openings
- Create a sheltered transition between indoors and outdoors
- Provide a comfortable outdoor space during light rain
Japan experiences considerable rainfall and high humidity in many regions. For this reason, the roof should not be treated as an aesthetic element alone. Its design plays an important role in protecting the building.
Turning the Porch into an Engawa-Style Veranda
A typical log home porch can be reinterpreted as an engawa-style veranda.
Traditionally, an engawa forms a narrow timber zone between the interior and the garden. It is neither fully indoors nor completely outside.
In a contemporary log home, this idea can be expanded into a deeper covered veranda where residents can sit, drink tea, read or simply enjoy the landscape.
Large sliding doors can connect the living room, tatami room or bedroom directly to the veranda. When opened, the interior and exterior begin to function as one continuous space.
The engawa-style veranda can also be combined with:
- A moss garden
- Stepping stones
- Carefully placed natural rocks
- Japanese maples
- Low shrubs and groundcover
- A small water feature
- Timber or bamboo screens
The objective is not to create an artificial Japanese theme. The veranda should provide a quiet place from which to experience the changing weather, light and seasons.
Wooden Screens Add Refinement to Strong Log Walls
Dovetail log walls have a strong horizontal expression.
Their substantial timber surfaces and visible chinking can give the building a bold, rustic character. Slender wooden screens, vertical battens and latticework can add a finer layer of detail.
The contrast between the horizontal logs and vertical screens creates balance.
These screens can also perform practical functions by:
- Providing privacy around entrances and bathing areas
- Filtering direct sunlight
- Softening views through large windows
- Concealing outdoor equipment
- Separating parts of the veranda
- Creating a subtle boundary between the house and garden
Functional screens tend to feel more authentic than decorative features added only to make the building look Japanese.
The Doma Is Ideal for Log Home Living in Japan
A doma is a traditional floor area positioned between the outside and the raised living spaces of a Japanese house.
Historically, it was made from compacted earth. In a modern log home, it may be finished with stone, tile, mortar or polished concrete.
This type of entrance space is especially practical for a log home in Japan.
It can be used for:
- Wet shoes and umbrellas
- Firewood
- Hiking and camping equipment
- Bicycles
- Ski and snowboard equipment
- Gardening tools
- Outdoor clothing
- Luggage used by visiting guests
A wood-burning stove can also be positioned beside the doma, making it easier to bring in and store firewood.
The contrast between a stone or mortar floor and warm timber walls gives the entrance a strong architectural character without requiring elaborate decoration.
Tatami Can Be Part of Everyday Living
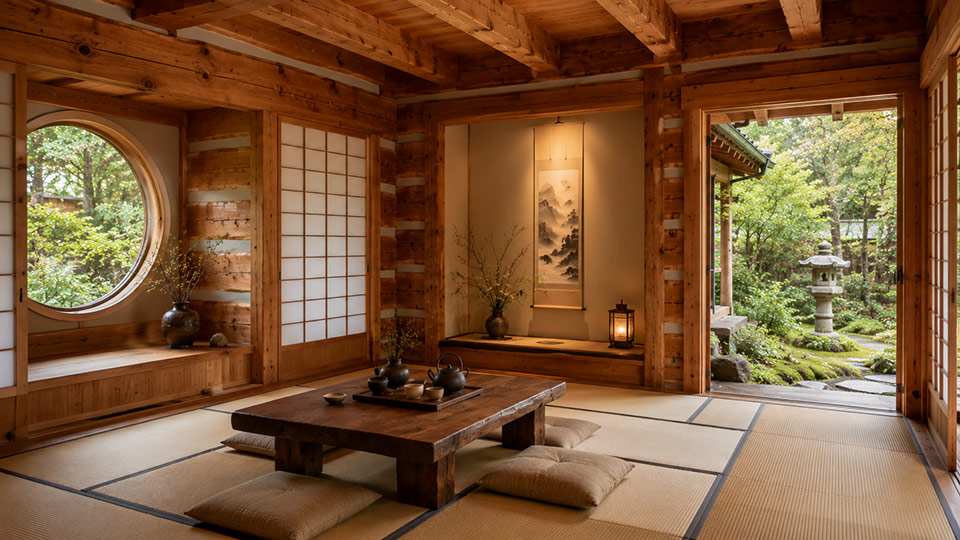
A Japanese-inspired log home does not necessarily need a formal Japanese guest room.
A small tatami area connected to the living room may be more useful for daily life.
It can serve as a place to:
- Sit and relax
- Read or drink tea
- Allow children to play
- Practise meditation or yoga
- Accommodate overnight guests
- Lay out futons when required
A slightly raised tatami platform can also provide storage underneath.
Shoji or timber sliding doors can close the area when privacy is needed, while allowing it to remain open and connected to the main living space during the day.
This approach gives foreign homeowners an opportunity to enjoy a Japanese style of living without making the room overly formal or difficult to use.
Why Dovetail Log Construction Works Well with Japanese Design
Dovetail log construction is particularly suitable for a Japanese-inspired home.
Unlike round-log construction, dovetail log homes are built with large squared logs. The logs are stacked horizontally and joined at the corners using interlocking dovetail notches.
A properly designed dovetail corner has a clear alternating pattern. The logs from the front and side walls overlap one another course by course, and the same principle applies where the rear wall meets the side walls.
This interlocking arrangement is both structural and visually important. It should not resemble simple boards stacked independently at each elevation.
The broad, relatively flat faces of the squared logs also work well with:
- Shoji screens
- Sliding timber doors
- Built-in cabinetry
- Plaster wall sections
- Tokonoma-style alcoves
- Contemporary kitchens
- Japanese-style window arrangements
The chinking between the logs creates a strong horizontal rhythm. When finished in a soft white, pale grey or earthy tone, it can complement Japanese plaster and natural interior materials.
The Natural Surface of the Logs Matters
The character of a dovetail log home depends not only on its shape but also on the surface of the timber.
Hand-hewn or antique-textured logs retain visible tool marks, natural variation and a sense of craftsmanship. These irregular surfaces respond beautifully to changing daylight and develop greater depth as the timber ages.
This type of finish can work particularly well with Japanese design, where natural imperfections are often valued rather than concealed.
Highly uniform timber surfaces may create a cleaner appearance, but they can also reduce the historic and handcrafted quality that makes a dovetail log home distinctive.
Japanese Design Does Not Mean Using Wood Everywhere
Because a log home already contains a large amount of exposed timber, it is important to introduce visual balance.
When the walls, ceiling, floor, beams, kitchen, doors and furniture are all made from similarly coloured wood, the interior can become dark and overwhelming.
Japanese-inspired interiors often feel calm because they use a limited combination of contrasting materials.
Suitable materials may include:
- White or pale-grey plaster
- Natural stone
- Tatami
- Washi-style paper
- Blackened metal
- Dark timber accents
- Linen and other neutral fabrics
- Clear or textured glass
The aim is not to hide the logs.
It is to create quiet surfaces around them so that the natural timber becomes more noticeable and meaningful.