New Case Study added: “Timber-Like Stable & Visitor Shop” at Northern Horse Park
We have added a new case study featuring two Timber-Like buildings at Northern Horse Park in Tomakomai, Hokkaido: a visitor shop completed in 2008 and a stable completed in 2013.
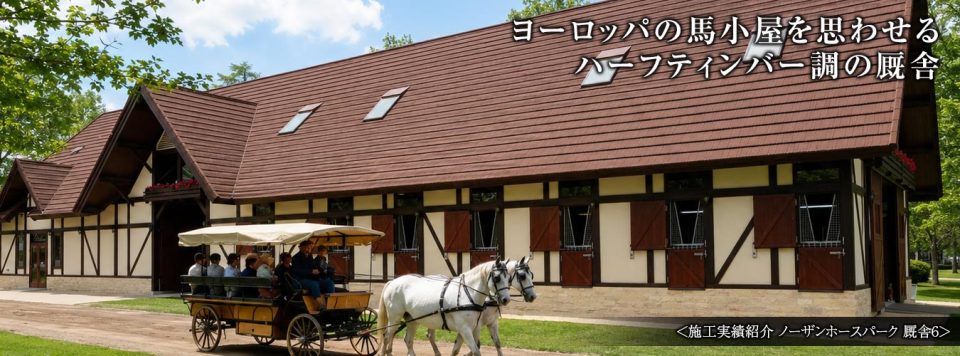
This case study introduces two buildings at Northern Horse Park: a visitor shop completed in 2008 and a stable completed in 2013. Both were designed to blend naturally with the park’s spacious landscape, with exteriors inspired by traditional European farm buildings and half-timbered architecture.
About Misawa, Tomakomai
Misawa is located in the northern part of Tomakomai and is surrounded by expansive scenery and abundant nature, offering the open atmosphere that is so characteristic of Hokkaido.
Although the area is set apart from the busier parts of the city, it also offers convenient access to New Chitose Airport and the Chitose area, making travel within Hokkaido and beyond relatively easy.
Forests, fields, and other landscapes typical of Hokkaido remain throughout the surrounding area, providing changing views of the sky and greenery throughout the seasons. Misawa offers a comfortable balance between a peaceful natural environment and convenient access to nearby urban areas.
Half-Timber-Inspired “Timber-Like” Architecture in Misawa, Tomakomai
At Hearthstone Home, we use the term “Timber-Like” to describe buildings that are based on conventional Japanese post-and-beam construction rather than a traditional heavy timber frame or post-and-beam structural system, while incorporating solid timber posts, beams, and decorative wood elements as prominent architectural features.
This approach combines the practical advantages of conventional Japanese construction with the visual presence of substantial timbers, creating a strong exterior character reminiscent of traditional timber construction.
The stable, completed in 2013, features a steeply pitched gable roof, cream-colored exterior walls, and dark brown decorative timberwork, giving the building the appearance of a traditional European stable.
Vertical, horizontal, and diagonal timber elements are arranged across the façades, while smaller projecting gables and a series of regularly spaced openings create rhythm and visual depth throughout the building.
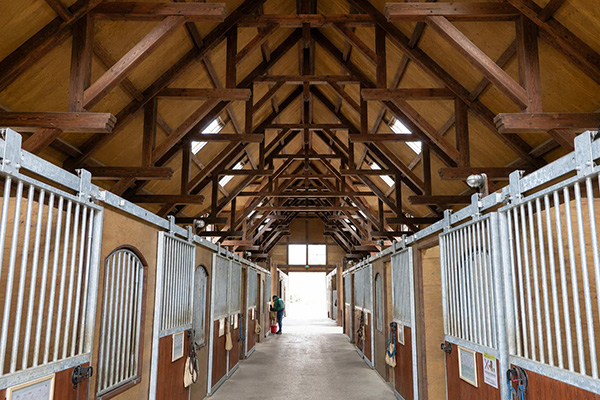
Inside, a wide central aisle runs between the horse stalls. Large solid timber posts, beams, and exposed roof members remain visible throughout the interior.
Although the building was designed first and foremost as a functional stable, the exposed timber gives the interior a warm, substantial character that reflects the strength and natural beauty of wood.
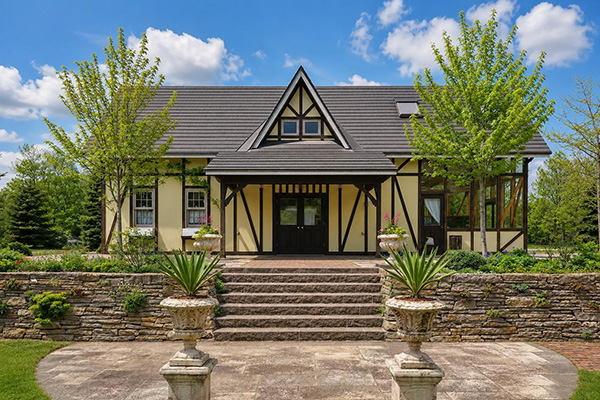
The second building, completed in 2008, was originally constructed as a visitor shop.
Like the stable, it features cream-colored exterior walls combined with dark decorative timberwork, creating a consistent architectural character across the Northern Horse Park grounds.
Several skylights are incorporated into the steeply pitched roof, while a large glazed façade on one side brings abundant natural light into the interior and gives the shop an open and welcoming appearance.
The solid timber posts and beams visible through the glazing also provide a strong visual connection between the retail space and the Timber-Like architectural character of the building.
Together, these two Timber-Like buildings—designed for very different purposes—have become part of the distinctive landscape of Northern Horse Park, where visitors can enjoy close contact with horses and the natural environment of Hokkaido.
Through photographs of the stable’s exterior and interior, together with exterior views of the shop, we invite you to explore how conventional Japanese construction can be combined with solid timber detailing to create architecture with the warmth, character, and presence of traditional timber buildings.