Site Investigation Conducted for a Proposed Log Home in Niseko Yunosato
We recently conducted a site investigation on a property in Yunosato, Rankoshi Town, within the greater Niseko area of Hokkaido. The investigation was carried out with the potential construction of a log home in mind.
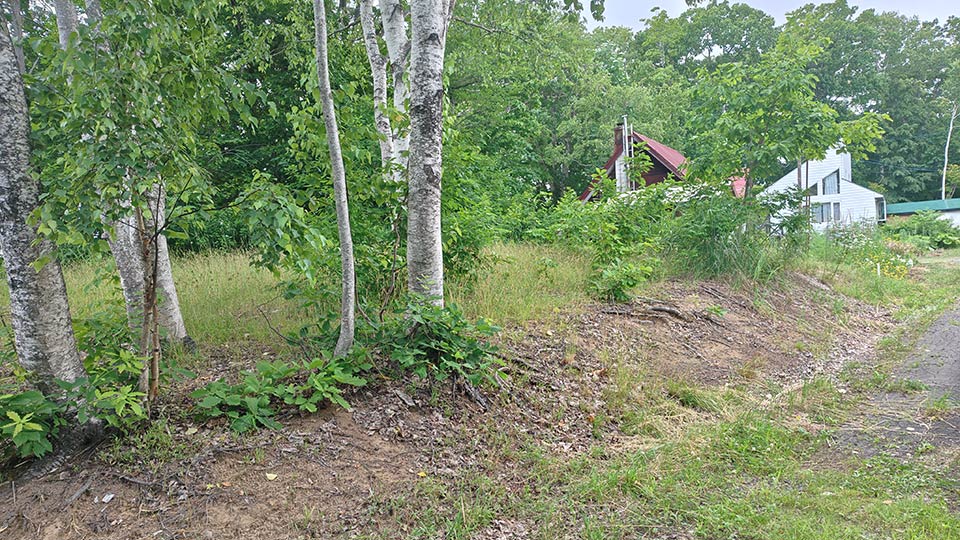
The client first contacted us before purchasing the land. At that stage, we reviewed the available property information and sales documents to carry out a preliminary assessment of whether a log home of the desired size could potentially be planned on the site.
After the purchase was completed, we visited the property to examine the planning and regulatory conditions, road access, site characteristics, utilities, snow conditions, frost depth and other factors relevant to residential construction.
The findings were then organized into a site investigation report that can be used as a reference during the early stages of the project.
Reviewing the Site Before Purchasing Land
A property listing may state the location and total land area, but this information alone is not enough to determine whether a particular house can actually be built on the site.
Before planning a home in Japan, it is necessary to review a range of conditions, including local planning controls, road access, the usable building area, water supply, wastewater treatment, topography and snowfall.
This is particularly important in areas such as Niseko, where resort developments, forested land, agricultural land and sloping sites may be located close to one another. Even neighbouring properties may be subject to different requirements.
Before the client purchased this property, we reviewed the information that was available and carried out a preliminary check for any major issues that might affect residential construction.
A pre-purchase review cannot provide final confirmation of every condition. However, it can reduce the risk of discovering a major restriction, access problem or unexpected infrastructure requirement only after the land has been purchased.
A Site Investigation Based on a Future Residential Project
The purpose of the investigation was not simply to visit and visually inspect the property.
We reviewed the site and its surroundings while considering how a house could potentially be positioned and how construction work might be carried out.
The main investigation items included:
- Planning, building and administrative requirements
- Zoning, building coverage ratio and floor-area ratio
- Building-height and landscape-related requirements
- Legal road access and vehicle access to the property
- Property boundaries and lot configuration
- Ground levels, slopes and changes in elevation
- Water supply, drainage and on-site septic-system conditions
- Snow depth, frost depth and design wind speed
- Potential locations for the house, parking and entrance access
- Access for construction vehicles and heavy machinery
- Sunlight, orientation and the surrounding environment
These are site-specific matters that cannot be fully understood from a floor plan or architectural design alone.
Identifying them before detailed design begins can reduce the likelihood of major changes to the building size, position or layout later in the project.
Planning for Snow and Frost in Niseko
Snow planning is an essential part of building a home in the Niseko area.
It is not enough to design a structure that can support the required snow load. The plan must also consider where snow from the roof will fall, where it can be stored, whether snow-removal vehicles can enter the property, and whether the entrance and parking area can remain safely accessible during winter.
Insufficient space for falling and stored snow may affect neighbouring properties, parking spaces and pedestrian access. The location of the building, roof direction, parking layout and snow-removal plan should therefore be considered together.
Frost depth is another important factor in cold-region construction. It affects the foundation design as well as buried water and drainage pipes.
A site investigation helps identify these regional conditions and clarifies the matters that will need to be addressed by the architect, structural engineer and contractor during the design process.
A Site Report That Can Be Used with Any Architect or Builder
Our site investigation service does not require the client to appoint Hearthstone Homes for the design or construction of the proposed log home.
There is no obligation to enter into a construction contract with us after the investigation has been completed.
The report may also be used as an early planning reference when consulting another architect, home builder or construction company.
Rather than focusing only on the requirements of a particular log-home package, the report organizes general information relevant to residential development, including planning conditions, road access, infrastructure, topography, snow and other site constraints.
This makes the service suitable for clients who have not yet selected a builder or who wish to compare several design and construction options before making a decision.
A site investigation may be useful when you would like to:
- Check for major construction concerns before purchasing land
- Understand what size or type of home may be considered on an existing property
- Organize the site conditions before choosing an architect or builder
- Prepare basic information to share with design and construction professionals
- Evaluate whether a site may be suitable for a vacation home or permanent residence
Even when the client later chooses another architect or builder, the information collected during the investigation can continue to support future design discussions and project planning.
The Report Is Intended for Preliminary Planning
A site investigation report summarizes the information that could be identified at the time of the review. It is intended as a reference document for early planning.
It does not replace an official determination by a government authority, a legal opinion, a certified boundary survey, a geotechnical investigation, structural engineering, utility approval or building confirmation approval.
Laws, administrative interpretations, road conditions, utility arrangements and other site-related requirements may change during the design period. Different authorities or specialists may also require additional information or provide different interpretations depending on the final proposal.
Before the design is finalized or a building confirmation application is submitted, the appointed architect or builder must reconfirm the relevant matters with the municipality, utility providers, land surveyor, structural engineer and other appropriate specialists.
The purpose of a preliminary site investigation is not to guarantee that a building permit will be issued.
Its purpose is to organize the known site conditions at an early stage and identify the further investigations, confirmations and procedures that may be required.
Understanding the Land Before Designing the House
Before developing a floor plan or exterior design, it is important to understand the conditions of the land itself.
A property may appear large enough for the proposed home, but the practical building area may be limited by road access, boundaries, slopes, drainage, snowfall or planning requirements.
By reviewing these conditions before detailed design begins, the risk of costly redesigns and unexpected changes later in the project can be reduced.
In addition to consultations for log homes and timber-frame homes, Hearthstone Homes provides preliminary land reviews before purchase, on-site investigations after purchase and site investigation reports for early project planning.
Requesting a site investigation does not require you to build with Hearthstone Homes.
This service may also be useful for anyone who has not yet selected a builder, is considering purchasing land in Japan, or would like to better understand the conditions of a property before beginning the design process.