Log Homes vs Timber Frame Homes in Japan【Ep.2】
Insulation, Durability, Exterior Design and Everyday Comfort
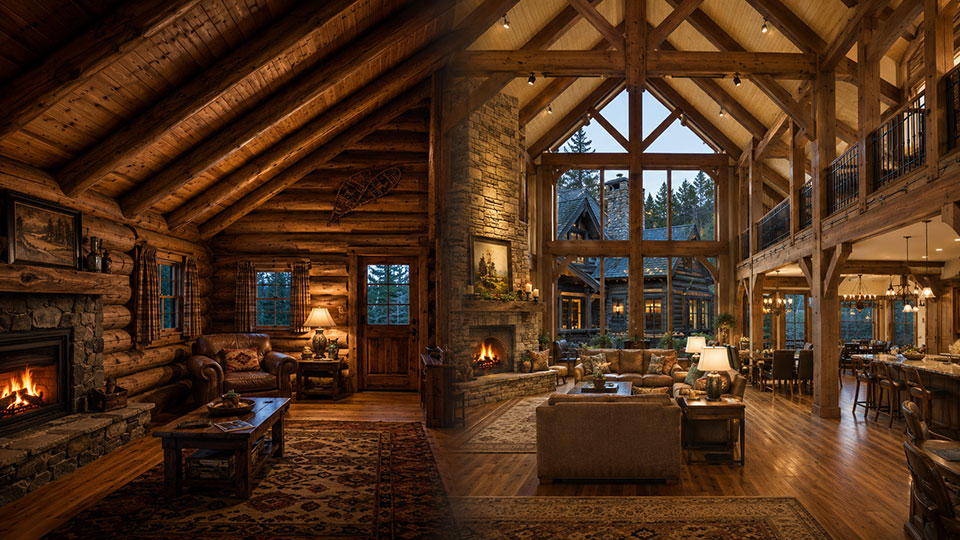
From Structural Character to Everyday Performance
In Episode 1, we looked at the fundamental structural difference between log homes and timber frame homes.
A log home is supported by horizontally stacked log walls. Those walls act as structure, exterior material and interior finish.
A timber frame home is supported by large posts and beams, giving the designer more freedom to create high ceilings, wide openings and spacious interiors.
We also saw how antique-finished boards can be installed horizontally inside a timber frame home to recreate the strong texture and visual rhythm of log walls.
The next question is how these two systems compare as homes for everyday life in Japan.
Here, we will consider:
- Insulation
- Energy efficiency
- Timber protection
- Exterior design
- Maintenance
- Large windows
- Long-term comfort
Which System Makes It Easier to Achieve High Insulation Performance?
Modern homes in Japan must be designed for more than appearance.
Energy-efficiency requirements have become more important, and the appropriate specification varies according to the region.
Japan includes climates ranging from the cold winters of Hokkaido and mountain regions to the humid summers and typhoon exposure of southern Japan.
In a traditional log home, the log wall itself forms a major part of the thermal envelope.
Solid timber has useful thermal mass and some natural insulating ability. However, the insulation performance depends heavily on the species, thickness and profile of the logs.
Relatively thin walls or small-diameter round logs may struggle to achieve a high insulation grade without additional measures.
Extra insulation can be installed, but covering the logs from the inside or outside may reduce one of the main reasons for choosing a log home in the first place: visible solid-timber walls on both sides.
Timber frame construction offers a different solution.
Installing the Insulated Wall Outside the Timber Frame
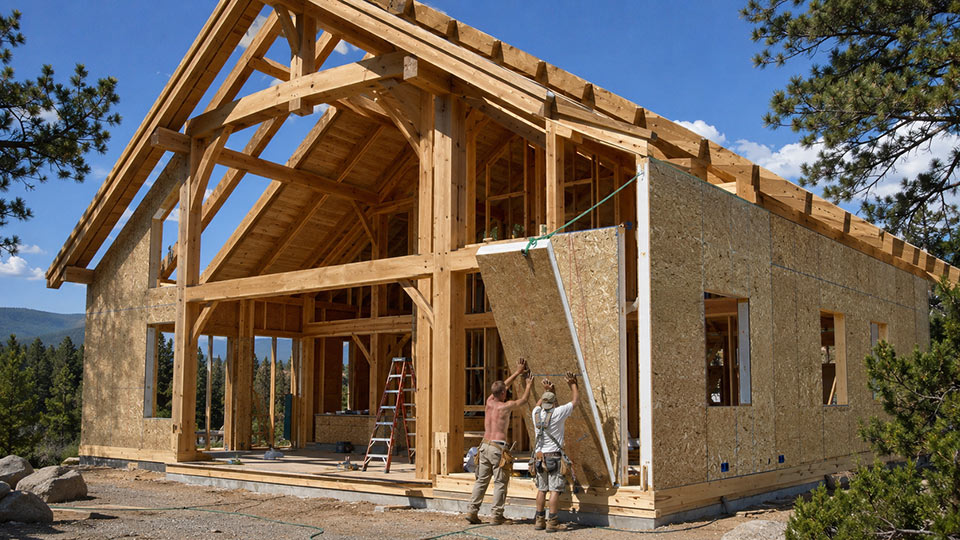
In a timber frame home, the insulation layer can be installed outside the structural frame.
One common method is to cover the frame with insulated structural panels, such as SIPs, although the exact system must be selected according to Japanese engineering and building regulations.
This allows the building to be wrapped in a relatively continuous thermal envelope.
The benefits can include:
- Greater insulation thickness
- Improved airtightness
- Reduced thermal bridging
- Better control of condensation
- Exposed structural timbers inside the home
Because the insulation is outside the frame, the large posts, beams, rafters and ridge beams can remain visible from the interior.
This makes it possible to combine traditional timber character with modern building performance.
Dovetail log homes can also achieve strong thermal performance when designed with sufficiently thick logs and properly insulated joints or spline systems.
However, compared with many round-log or smaller-profile log systems, a timber frame often gives the designer more flexibility in choosing the insulation thickness and wall specification.
High Performance Without Hiding the Timber
In many conventional high-performance homes, the structural timber disappears behind finished walls and ceilings.
A timber frame home can avoid this.
The insulation and enclosure system can sit outside the heavy timber structure, allowing the interior to retain:
- Exposed posts
- Large beams
- Roof trusses
- Rafters
- Braces
- Ridge beams
This means the homeowner does not necessarily need to choose between visible timber and modern comfort.
The house can still provide a warm, stable interior environment while preserving the dramatic wooden structure.
For international clients concerned that a traditional-looking wood home in Japan may be cold in winter or expensive to heat, this is an important advantage.
Better Protection for the Main Structural Timbers
In a true log home, the log wall is also the exterior wall.
The external face of the logs is exposed to:
- Rain
- Snow
- Sunlight
- Humidity
- Wind
- Changes in temperature
With deep eaves, suitable coatings, good drainage and regular maintenance, log walls can remain in good condition for many years.
Nevertheless, the structural logs are still part of the exposed building envelope.
In a timber frame home, the main structural frame is normally positioned inside the insulated exterior wall system.
The primary posts and beams are therefore protected from direct rain and ultraviolet exposure.
This can reduce the risk of:
- Surface damage
- Weather-related deterioration
- Moisture exposure
- Decay affecting the principal structural timbers
Exterior porch posts, balconies and other exposed wood components still require proper protection and maintenance.
However, most of the main timber frame remains within the controlled interior environment.
Greater Freedom in Exterior Materials
Because the external wall of a timber frame home is not made from stacked structural logs, the exterior finish can be selected more freely.
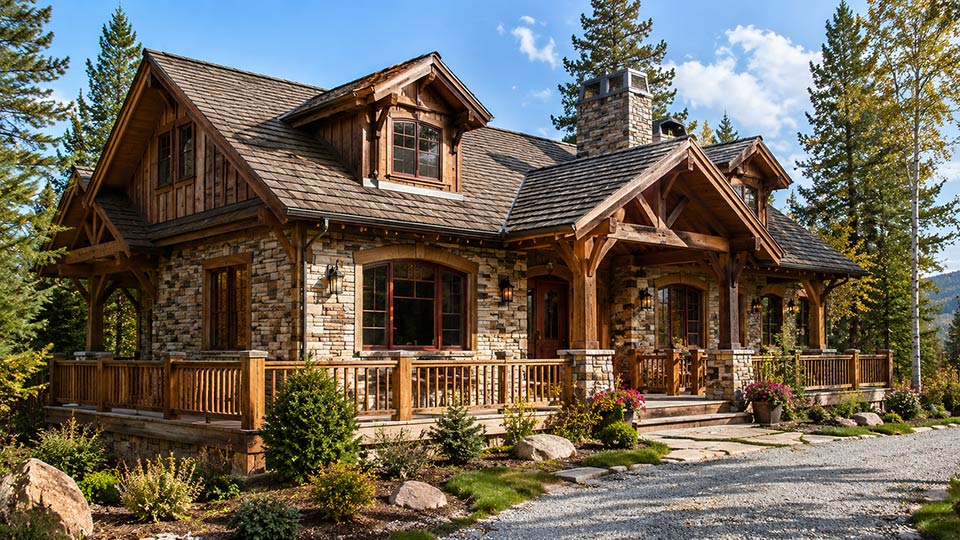
Possible materials include:
- Cedar shakes
- Timber siding
- Wide board cladding
- Manufactured stone
- Natural stone
- Render or plaster
- Metal siding
- Combinations of wood, stone and metal
Cedar shakes are particularly effective for creating a rustic North American or mountain-lodge character.
Their slightly irregular texture develops depth as the light changes across the wall.
Stone or manufactured stone can be introduced around:
- Foundations
- Chimneys
- Entrances
- Porch columns
- Lower exterior walls
The contrast between stone and timber gives the building visual weight.
With the right combination of cladding, deep eaves, porches and stone features, a timber frame home can achieve a strong log-home or mountain-lodge appearance even though it does not have structural log walls.
A Log-Home Exterior with a Timber Frame Structure
One of the most appealing qualities of timber frame construction is its design flexibility.
Inside, the house can display its large structural frame.
Outside, the building can use:
- Cedar shakes
- Horizontal timber cladding
- Stone
- Deep roof overhangs
- Heavy porch timbers
- A masonry chimney
- Timber windows and doors
These features can create the impression of a substantial log or lodge-style home.
Alternatively, the same structural system can be given a more contemporary appearance by combining:
- Large glass walls
- Smooth plaster surfaces
- Dark metal roofing
- Restrained timber accents
- Simple roof forms
A timber frame does not need to imitate a traditional log home.
It can be designed as anything from a rustic mountain lodge to a modern Japanese retreat.
How Large Windows and High Ceilings Change the Home
The benefits of timber frame construction are often most noticeable in the main living space.
Large beams can span across an open room, with the ridge beam visible high above.
Between the structural frame members, large windows can bring in views of:
- Mountains
- Forests
- Gardens
- Ski slopes
- Lakes
- Valleys
In a log home, a large window interrupts the structural log wall.
The opening must therefore be carefully engineered, and the structure above it must be supported. Depending on the log system, natural timber movement or settlement must also be considered.
In a timber frame, the loads are carried through the posts and beams.
The spaces between the frame members can therefore be opened more freely.
On a scenic site in Japan, this can significantly affect the experience and value of the home.
Rather than looking at the landscape through a series of small windows, the main room can be organised around one large framed view.
Who Is a Log Home Best Suited To?
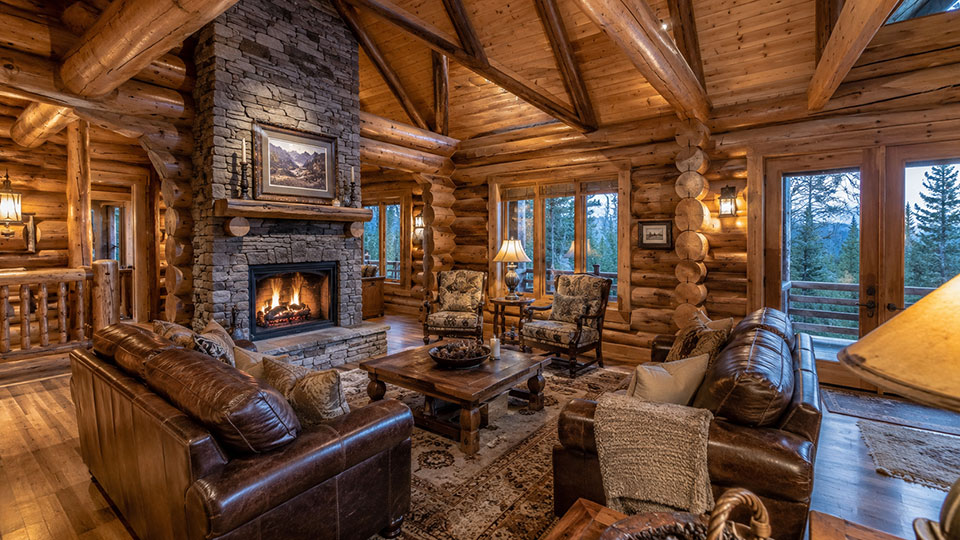
A log home may be the better choice for someone who wants the walls themselves to express the architecture.
It may suit you if you want:
- Visible logs inside and outside
- Strong horizontal wall lines
- Interlocking corner notches
- Chinking as part of the design
- A warm, enclosed cabin atmosphere
- Timber walls that develop character over time
- Structure and finish combined in one material
Dovetail log homes are particularly attractive to clients who want broad square-log walls and a more historic or handcrafted appearance.
With the correct wall thickness, joint system and engineering, they can also be adapted to modern performance requirements in Japan.
Who Is a Timber Frame Home Best Suited To?
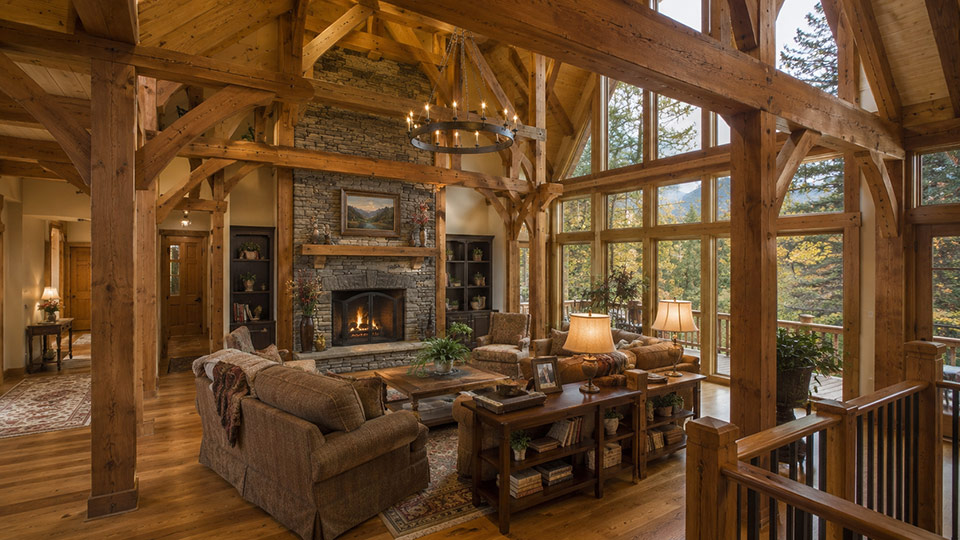
A timber frame home may be the better choice for someone who wants visible heavy timber together with greater spatial and technical flexibility.
It is particularly suitable if you want:
- High ceilings
- A large open-plan living area
- Wide views
- Large windows
- Fewer interior walls
- Exposed rafters and ridge beams
- Higher insulation levels
- Flexible exterior cladding
- Better protection for the primary structural timber
- A combination of rustic character and modern comfort
By adding antique-finished horizontal boards inside, the house can also capture much of the atmosphere of a log home.
This allows the owner to combine:
- The visual weight of timber walls
- The drama of large structural frames
- Open interior spaces
- Modern wall and insulation systems
Which One Is Better?
There is no simple answer.
A log home and a timber frame home offer different types of value.
A log home places the emphasis on the walls.
A timber frame home places the emphasis on the structural skeleton and the space within it.
In a log home, you experience the feeling of being surrounded by stacked solid timber.
In a timber frame home, you experience the scale of large posts and beams while light and landscape move through the open spaces between them.
The right choice depends less on the label and more on the kind of life you want the building to support.
Choose the Construction System Before Choosing the Appearance
Many people begin planning a wooden home by collecting exterior photographs.
However, similar-looking buildings can have completely different structural systems.
Before choosing the final style, ask:
- Are the walls carrying the building?
- Or is the building supported by posts and beams?
- How large do the windows need to be?
- How high should the ceiling be?
- What insulation grade is required?
- Which parts of the timber will be exposed to the weather?
- How much exterior maintenance is acceptable?
- What are the structural and climate conditions of the site in Japan?
If you want the true weight and presence of structural log walls, a dovetail log home may be the right direction.
If you want large exposed timbers together with high insulation, open rooms and wide areas of glazing, a timber frame home may offer greater freedom.
And if the timber frame is combined with Hearthstone Homes’ antique-finished boards, cedar shakes and stonework, it can deliver much of the visual character of a log home while maintaining the flexibility and comfort of a modern high-performance house.
The best wooden home is not chosen by name alone.
It should be selected by considering structure, space, energy performance, maintenance and how the building will age within its particular location in Japan.