Are Log Homes Really Cool in the Summer?【Ep.2】
How Dovetail Log Homes and Timber Frame Homes Stay Comfortable in Japan
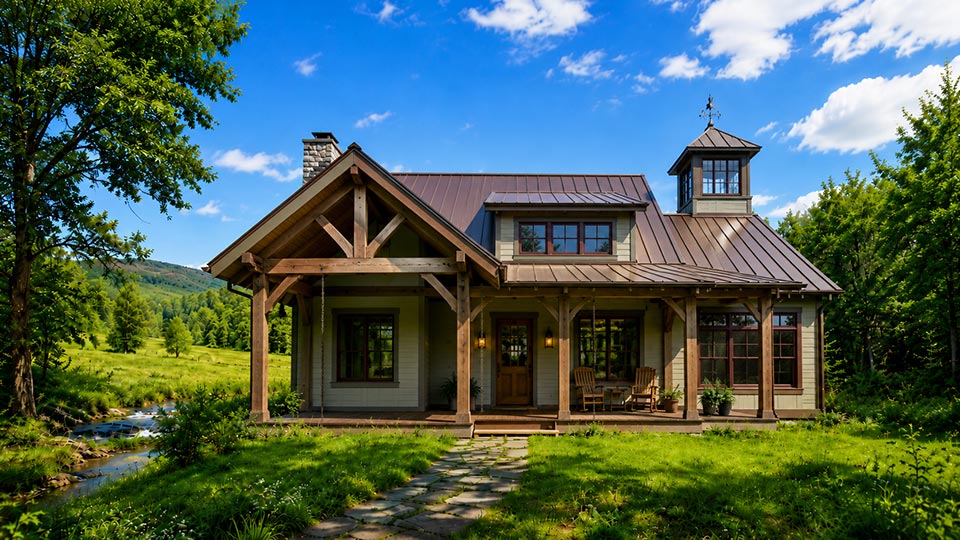
In Episode 1, we explained that the summer performance of a log home depends less on the name “log home” and more on the actual wall and insulation system.
Dovetail log homes with insulation between the logs and timber frame homes with continuous exterior EPS insulation are particularly well suited to Japan’s hot and humid climate.
However, high-performance walls alone are not enough.
Even a well-insulated home can overheat if the roof, windows, airtightness, shading, and ventilation are poorly planned. Summer comfort must be addressed as part of the entire building envelope.
Dovetail Log Walls Combine Timber, Insulation, and Chinking
In a dovetail log home, large square logs are stacked horizontally with insulated spaces between them.
The insulation is enclosed by chinking applied on the interior and exterior sides of the wall.
This creates a wall system that combines:
- The thermal mass of heavy timber
- The insulating performance of dedicated insulation
- The air-sealing function of chinking
During summer, the solid logs help slow rapid temperature changes, while the insulation reduces the transfer of outdoor heat into the living space.
Chinking is equally important.
If the spaces between the logs are not properly sealed, hot and humid outdoor air can enter the house, while cooled indoor air can escape. This lowers comfort and increases the load on the air-conditioning system.
When the insulation and chinking are installed correctly, a dovetail log wall can provide the traditional appearance of an early American log home while performing more like a modern insulated wall.
Continuous Exterior Insulation Is a Major Strength of Timber Frame Construction
A timber frame home uses large posts and beams as its primary structure.
EPS panels can then be installed outside the frame to form a continuous thermal envelope around the building.
This approach is particularly effective because it reduces the number of interruptions in the insulation layer.
In a conventional framed wall, structural members can act as thermal bridges, allowing heat to bypass the insulation. Wrapping the frame from the outside helps reduce this effect.
During summer, exterior insulation helps stop heat before it reaches the heavy timber structure and the interior rooms.
It also keeps the exposed posts and beams within the conditioned side of the building envelope, where their temperature remains more stable.
This combination is well suited to timber frame homes with:
- Large open-plan interiors
- Vaulted ceilings
- Exposed trusses
- Hammer-beam structures
- Large windows
- Double-height living spaces
A timber frame home can therefore offer dramatic architecture and visible craftsmanship while still meeting modern expectations for summer comfort and energy efficiency.
Roof Insulation Is Just as Important as Wall Insulation
The roof receives more direct solar radiation than most exterior walls.
In a log home or timber frame home with a loft, vaulted ceiling, or open roof structure, heat entering through the roof can have a major effect on the entire interior.
For this reason, the roof should generally receive at least as much attention as the walls.
Important design elements include:
- A sufficiently thick roof insulation layer
- A ventilation space beneath the roofing material
- Eave and ridge ventilation
- Careful insulation around dormers and roof windows
- Airtight connections between the roof and exterior walls
- Roofing materials and colors suited to the local climate
A ventilated roof assembly allows heated air and moisture to escape before they affect the interior.
Without adequate roof insulation and ventilation, upper floors and loft areas can become uncomfortably hot even when the walls perform well.
Large Windows Require Proper Solar Control
Large windows are one of the most attractive features of many custom log homes and timber frame homes.
They create visual connections to forests, mountains, and gardens. They also bring daylight deep into the interior.
However, glass allows considerably more heat to enter than a well-insulated wall.
West-facing windows are especially difficult because they receive low-angle afternoon sunlight, which is harder to block with a standard roof overhang.
Effective strategies include:
- Limiting the size of west-facing windows
- Installing deep overhangs above south-facing windows
- Using covered porches or verandas
- Selecting Low-E double or triple glazing
- Installing exterior shutters or blinds
- Using deciduous trees for seasonal shading
Exterior shading is generally more effective than interior curtains because it blocks the sunlight before the heat passes through the glass.
A large window can be included in a comfortable summer home, but its orientation, glazing specification, and shading must be considered from the beginning of the design process.
Deep Roof Overhangs Protect Both the Interior and the Timber
Deep eaves and porches are traditional features of many log homes.
They contribute to summer comfort by reducing direct sunlight on windows and exterior walls.
Because the summer sun is high in the sky, a properly designed overhang can shade the glass during the hottest months. In winter, when the sun is lower, sunlight can still enter beneath the overhang and help warm the interior.
Deep eaves also protect the building materials.
In a dovetail log home, they reduce the amount of rain and ultraviolet exposure reaching the logs and chinking.
In a timber frame home, they help protect exterior cladding, windows, exposed timber details, and wall connections.
The result is not only a cooler house, but also a building that generally requires less exterior maintenance over time.
Insulation Must Be Combined with Airtightness
Insulation slows heat transfer through the building materials. Airtightness controls the movement of air through unintended gaps.
A home may contain a large amount of insulation and still perform poorly if hot outdoor air is constantly entering through cracks and joints.
In a dovetail log home, particular attention should be given to:
- Chinking between the logs
- Dovetail corner connections
- Window and door openings
- Electrical and plumbing penetrations
- Connections between the walls and roof
In a timber frame home, important areas include:
- Joints between EPS panels
- Window and door perimeters
- Roof-to-wall connections
- Service penetrations
- Connections around exposed structural members
A continuous air barrier helps air conditioning work efficiently and reduces the entry of humid outdoor air.
High insulation performance and good airtightness must be designed together.
The Goal Is Efficient Cooling, Not a House That Never Uses Air Conditioning
Some people hope that a log home will eliminate the need for air conditioning.
That may occasionally be possible in a cool mountain location, but it is not a realistic expectation for many parts of Japan.
Tokyo, Osaka, Kyoto, Nagoya, and many other areas experience prolonged periods of high temperature and humidity. Even well-designed log homes may require mechanical cooling and dehumidification.
The real goal should be to create a home that requires less energy to remain comfortable.
When the walls, roof, windows, airtightness, and shading are properly designed:
- The indoor temperature rises more slowly.
- Air conditioning can operate more efficiently.
- Rooms cool more evenly.
- The house remains comfortable for longer after the system stops.
- Humidity is easier to control.
In a large open interior, ceiling fans can help distribute conditioned air and reduce temperature differences between the floor and ceiling.
A ceiling fan does not lower the actual room temperature, but it can improve comfort and help the cooling system operate more effectively.
Humidity Control Is Essential in Japan
Japan’s summer discomfort is caused not only by temperature but also by high humidity.
Wood can moderate short-term humidity changes, but it cannot absorb unlimited moisture.
During the rainy season and midsummer, a high-performance wooden home still requires:
- Planned mechanical ventilation
- Local exhaust ventilation in bathrooms and kitchens
- Air-conditioning with effective dehumidification
- Appropriate moisture control within the wall and roof assemblies
- Careful management of indoor laundry and other moisture sources
Opening windows is not always beneficial. When the outdoor air is extremely humid, natural ventilation may bring additional moisture into the house.
A well-insulated and airtight dovetail log home or timber frame home allows ventilation and dehumidification to be controlled more predictably.
Landscaping Can Also Reduce Summer Heat
The land around the house affects the local temperature.
Large areas of asphalt or concrete absorb solar heat and release it around the building. Grass, planting beds, and trees generally create a cooler immediate environment.
Deciduous trees can be especially useful.
They can provide shade during summer while allowing sunlight to reach the house after their leaves fall in winter.
However, trees should not be planted too close to the building. Insufficient space can reduce airflow, slow the drying of timber walls, and increase problems with insects, leaves, and moisture.
A well-planned landscape should provide shade while maintaining access, ventilation, and sufficient space for exterior maintenance.
What to Check Before Building a Log Home in Japan
When comparing log-home systems, do not rely only on appearance, country of origin, or the thickness stated in a brochure.
Ask the builder to explain:
- The actual thickness and composition of the exterior wall
- Whether additional insulation is installed
- The expected thermal performance of the completed wall
- How the insulation layer remains continuous
- How air leakage is controlled
- The roof insulation specification
- The window and glazing performance
- The strategy for summer solar shading
- The ventilation and dehumidification plan
- How the design complies with Japanese energy-efficiency requirements
These details are much more useful than the general statement that “wood is naturally insulating.”
Conclusion: Dovetail Log and Timber Frame Homes Are Strong Choices for Japan
A log home can remain comfortable during Japan’s summer, but only when the construction system and the entire building envelope are designed correctly.
Dovetail log homes offer a strong combination of:
- Heavy square logs
- Insulation between the logs
- Chinking for weather protection and airtightness
- Traditional American log-home character
Timber frame homes offer:
- Large exposed structural timbers
- Continuous exterior EPS insulation
- Reduced thermal bridging
- Flexible wall and window design
- Open interiors with modern thermal performance
Both systems make it possible to enjoy the warmth, craftsmanship, and visual character of a substantial wooden home while incorporating insulation suitable for modern life in Japan.
By contrast, a relatively thin laminated-log wall that relies mainly on the wood itself should not automatically be considered cooler than a modern conventional house.
For foreign residents planning to build a log home in Japan, the most important step is to look beyond the exterior style and examine the complete insulation, airtightness, roofing, window, and cooling strategy.
A well-designed dovetail log home or externally insulated timber frame home can provide both authentic timber architecture and a comfortable indoor environment throughout Japan’s hot and humid summer.