Are Log Homes Really Cool in the Summer?【Ep.1】
Why the Wall System Matters When Building a Log Home in Japan
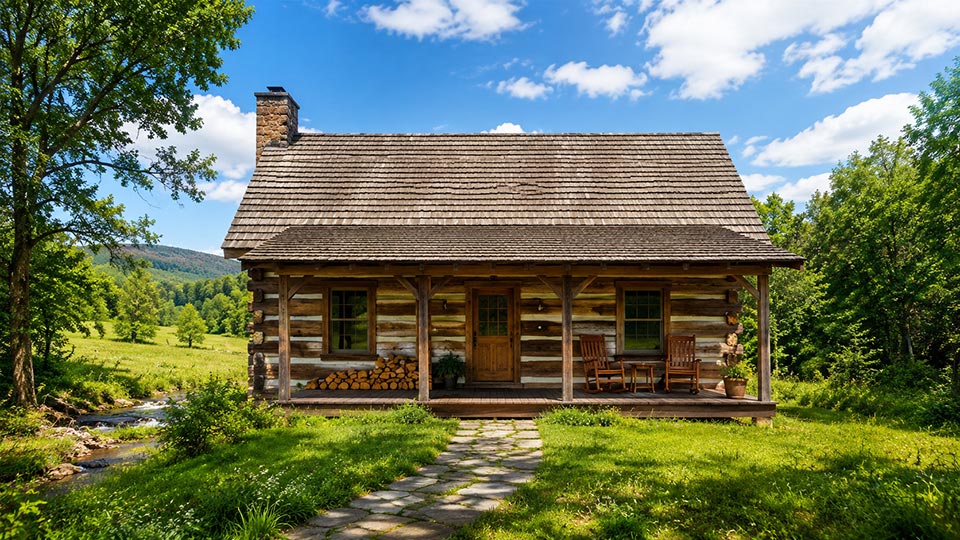
Many people imagine a log home as a naturally cool and comfortable place to spend the summer.
Timber walls, deep roof overhangs, shaded porches, and a home surrounded by trees certainly create a refreshing atmosphere. However, not every log home performs in the same way during Japan’s hot and humid summer months.
The important question is not simply whether a house is called a log home. What matters is how the walls are constructed, how much insulation they provide, and whether the building has been designed for Japan’s climate.
A log home built with thick Canadian logs, a dovetail log wall containing additional insulation, or a timber frame structure wrapped with exterior insulation can remain comfortable even during midsummer.
By contrast, a relatively thin laminated-log wall with no added insulation may offer little advantage over a conventional house. In some cases, it may perform less effectively than a newly built Japanese home designed to meet the energy-efficiency standards that became mandatory in April 2025.
Not All Log Homes Have the Same Thermal Performance
The term “log home” covers several very different construction systems.
Common examples include:
- Canadian-style homes built with large-diameter logs
- Dovetail log homes with insulation installed between the horizontal logs
- Timber frame homes wrapped with continuous exterior insulation
- Scandinavian-style laminated-log homes using comparatively thin solid-wood walls
Although all of these buildings use substantial amounts of wood, their insulation performance and resistance to summer heat can be very different.
Wood has useful thermal properties, but wood alone should not automatically be treated as a high-performance insulation material. The thickness of the timber, the design of the wall assembly, the airtightness of the building, and the presence of additional insulation all affect indoor comfort.
Why Dovetail Log Homes Can Stay Comfortable in Summer
A dovetail log home is built by stacking large, square-hewn logs horizontally and joining them at the corners with dovetail notches.
Unlike many conventional solid-log systems, a dovetail wall can be designed with insulation placed in the spaces between the logs. These insulated sections are then finished with chinking on both the interior and exterior sides.
The wall therefore combines several different elements:
- Thick, solid wood logs
- Insulation installed between the logs
- Chinking that seals the wall assembly
- The thermal mass of the heavy timber
This means the thermal performance does not depend on the wood alone.
The insulation helps slow the transfer of outdoor heat into the house. Properly installed chinking limits uncontrolled air leakage, reducing the amount of hot, humid air entering from outside and helping conditioned air remain indoors.
The solid logs also moderate rapid temperature changes. During the hottest part of the day, the interior surface of the wall does not immediately rise to the same temperature as the outdoor air.
The summer comfort of a dovetail log home comes from the combined performance of the timber, insulation, chinking, and airtight construction.
This makes the system especially suitable for people who want the appearance and atmosphere of a traditional log home without relying solely on the insulating value of a solid timber wall.
Timber Frame Homes Work Well with Continuous Exterior Insulation
A timber frame home uses large structural posts and beams to support the building.
Because the heavy timber frame carries the structural load, the exterior wall can be designed independently around it. This provides greater freedom to install a continuous layer of insulation around the outside of the frame.
In our timber frame homes, EPS insulation panels can be installed outside the structural timbers.
EPS, or expanded polystyrene, is a rigid insulation material. When the panels continuously wrap the building, they help reduce thermal bridges through the posts, beams, and wall connections.
This type of exterior insulation offers several advantages during Japan’s summer:
- It blocks a significant amount of heat before it reaches the interior structure.
- It reduces heat transfer through the structural frame.
- It helps stabilize indoor temperatures.
- It improves the efficiency of air conditioning.
- It makes it easier to combine open interiors with high thermal performance.
Timber frame homes are often designed with large windows, high ceilings, and dramatic open spaces. Without proper insulation, these architectural features can make a home difficult to cool.
A continuous exterior insulation system allows the home to retain exposed timbers and an open interior while still providing the thermal performance required for modern living in Japan.
Thick Canadian Logs Can Slow Temperature Changes
Canadian-style log homes built with large-diameter logs can also perform well in summer.
Thick timber does not transmit heat instantly. As the outdoor temperature rises, it takes time for that heat to move through the wall and affect the interior.
This time delay can help keep the home comfortable during the morning and early afternoon, particularly when the building is shaded and protected from direct solar gain.
However, thermal mass works in both directions.
Once a thick log wall absorbs a large amount of heat, it may release that heat slowly into the evening. A heavy log home therefore needs good solar control during the day and an effective way to remove accumulated heat at night.
Thick logs can contribute to summer comfort, but they must still be combined with suitable roof insulation, ventilation, shading, and cooling strategies.
Why a 134 mm Laminated-Log Wall Should Be Evaluated Differently
Scandinavian-style laminated logs have a significant share of the Japanese log-home market.
Laminated logs are made by bonding several pieces of timber together. This manufacturing process helps reduce warping, cracking, and dimensional movement.
These are useful qualities from a construction perspective.
However, when the wall is approximately 134 mm thick and no substantial additional insulation is provided, the thermal performance depends largely on the wood itself.
Wood offers some resistance to heat flow, but it does not provide the same insulation value as high-performance residential insulation of the same thickness.
A 134 mm laminated-log wall should therefore not automatically be assumed to remain cool during summer.
In comparison, conventional Japanese homes started after April 2025 must, in principle, comply with national energy-efficiency requirements. These homes are expected to achieve specified levels of envelope performance according to the local climate zone.
A relatively thin solid-log wall without added insulation may be at a disadvantage when compared with a modern insulated wall designed to satisfy those requirements.
This does not mean every laminated-log home will be uncomfortable. Roof design, window performance, building orientation, location, and air-conditioning systems also matter.
However, buyers should not assume that a house will perform well in summer simply because the walls are made of wood.
The Feeling of Wood and Actual Insulation Performance Are Different
A timber interior can feel comfortable even when the measured room temperature is similar to that of another home.
Wood does not feel as harsh or thermally conductive as metal, tile, or concrete. Its texture and appearance can also make a room feel calmer and more pleasant.
Solid timber may help moderate short-term changes in indoor humidity as well.
However, the sensory comfort of a wooden interior and the thermal performance of the building envelope are not the same thing.
A house can contain a large amount of exposed wood and still overheat if:
- The walls have insufficient insulation.
- The roof is poorly insulated.
- Large windows receive direct summer sunlight.
- The building has uncontrolled air leakage.
- Heat cannot escape from high ceilings or lofts.
Dovetail log homes and timber frame homes offer an important advantage because they allow the natural beauty of substantial timber to be combined with a dedicated insulation system.
Episode 1 Summary
Whether a log home stays cool during a Japanese summer depends greatly on the construction system.
The systems that are generally better suited to maintaining summer comfort include:
- Canadian log homes built with sufficiently thick logs
- Dovetail log homes with insulation between the logs
- Timber frame homes with continuous exterior EPS insulation
Dovetail log construction and insulated timber frame construction are particularly attractive because they do not rely on wood alone for thermal performance.
They allow homeowners to enjoy exposed timber, traditional craftsmanship, and the character of a genuine wooden home while also incorporating the insulation required for modern living in Japan.
A comparatively thin laminated-log wall without additional insulation may not offer the same level of protection against summer heat as a modern energy-efficient Japanese home.
In Episode 2, we explain how roof insulation, window design, deep overhangs, airtightness, ventilation, humidity control, and air conditioning can further improve the summer performance of a dovetail log home or timber frame home in Japan.