Hearthstone Open House – The Giles Main Residence in Dandridge, Tennessee (2024)
We toured a dovetail log home located on the shores of Douglas Lake in Dandridge, Jefferson County, Tennessee, USA.
Hearthstone Field Trip to Giles House in 2024

Douglas Lake, in eastern Tennessee, is a large reservoir formed by a dam on the French Broad River. Surrounded by beautiful mountains and rich natural scenery, it is a popular local destination where visitors can enjoy boating, fishing, and water sports, as well as the lake’s diverse ecosystem and spectacular seasonal views.
On one of these scenic lakeside properties—purchased more than 40 years ago—stands the main residence of Hearthstone Homes CEO Randy Giles, a dovetail log home that we had the opportunity to visit.
A Dovetail Log Home in “Timberlake Style”


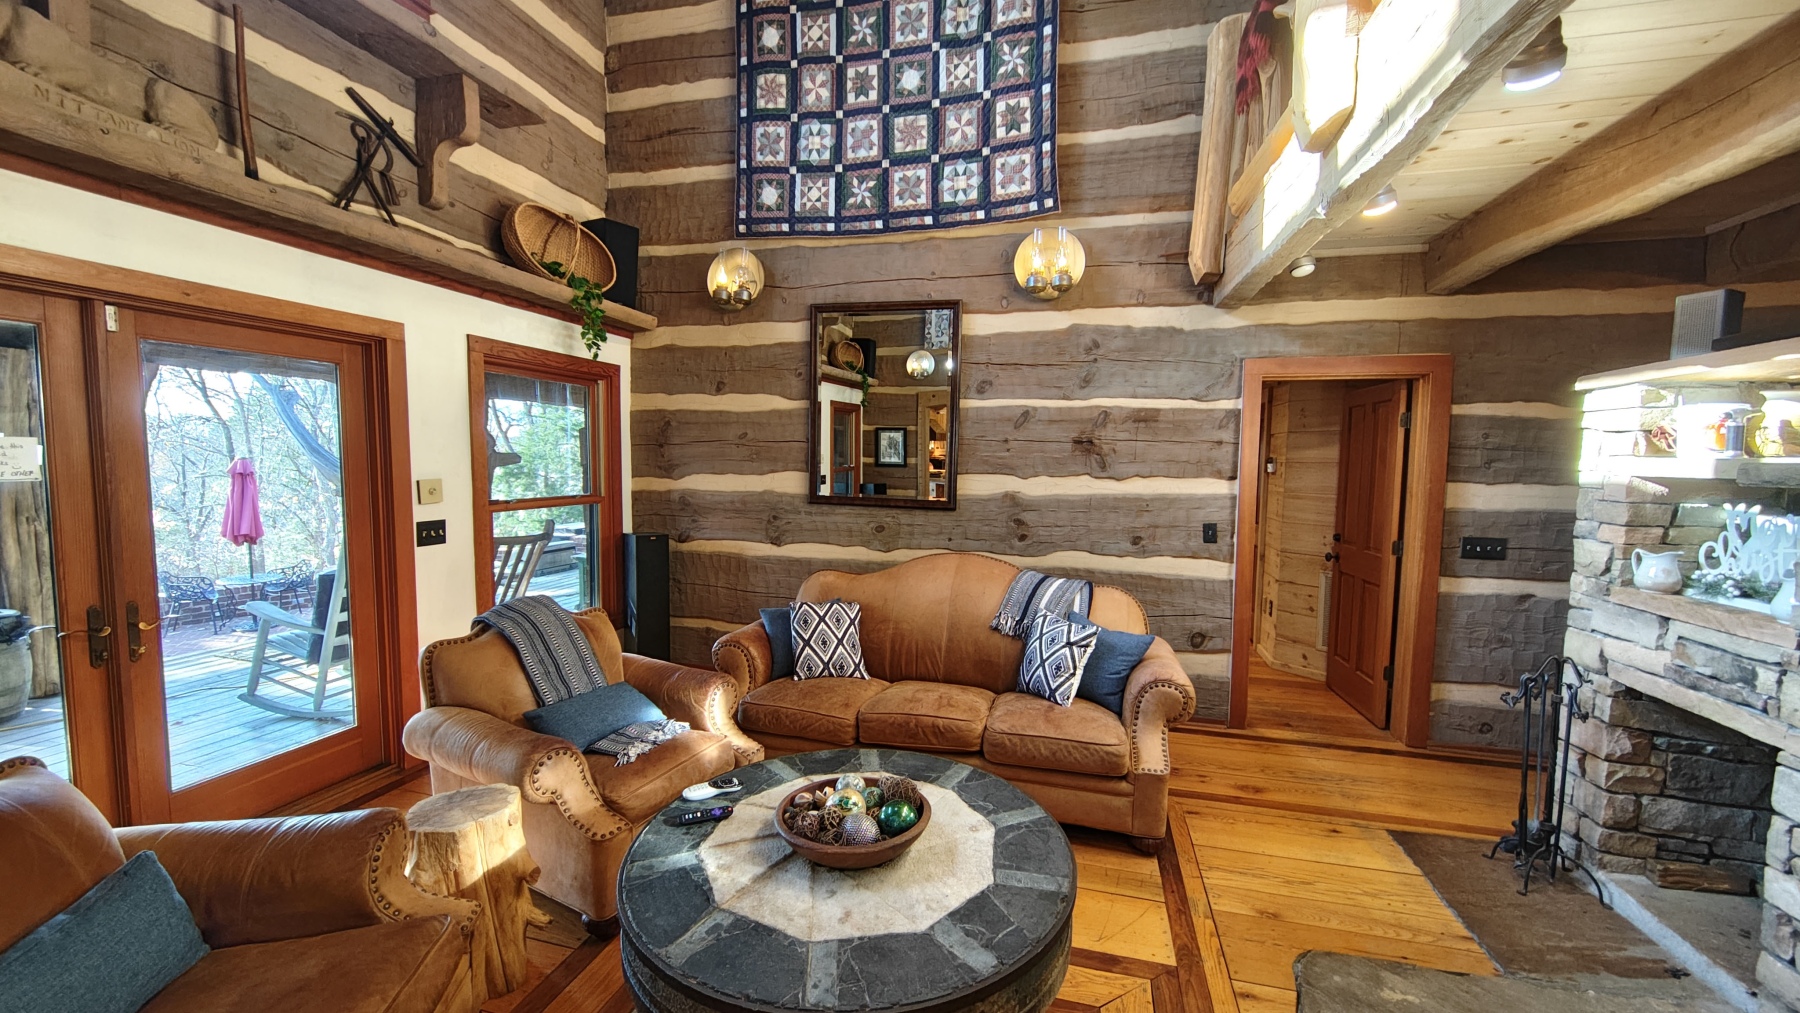
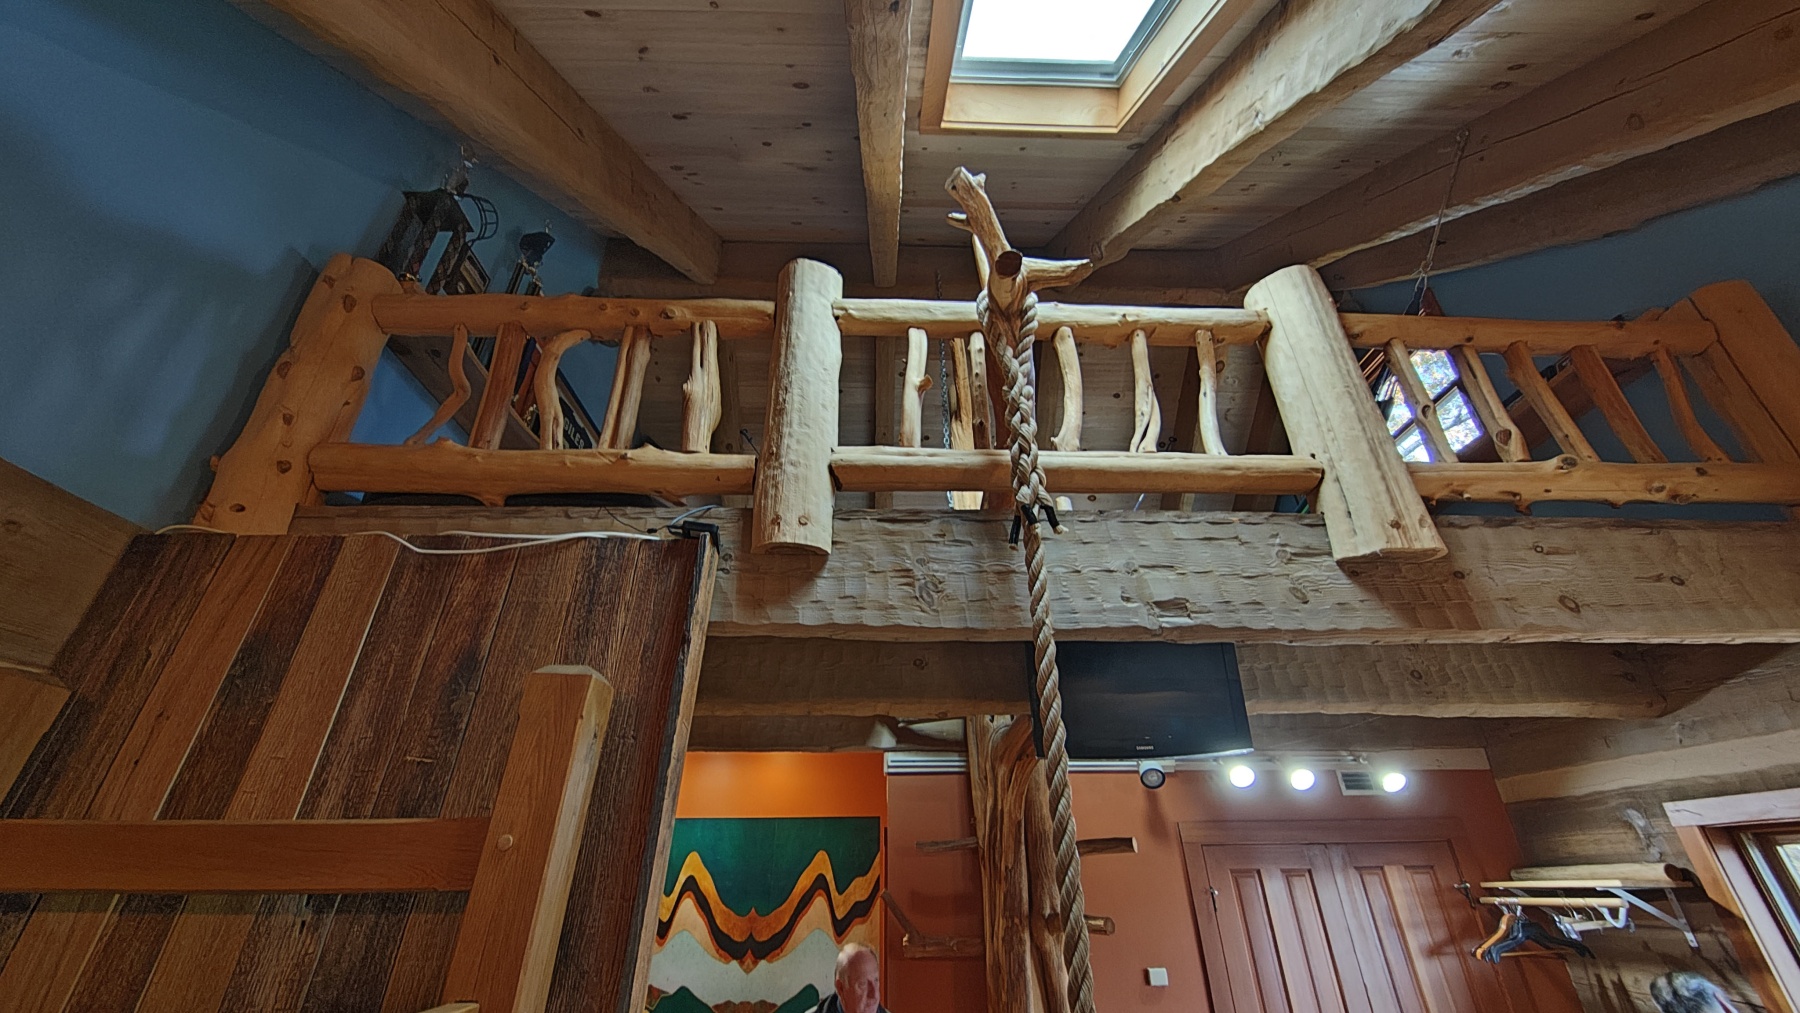
This dovetail log home, built more than 25 years ago, was designed in the “Timberlake” style, inspired by old log houses from the American colonial period that used curved logs of various sizes.
In particular, the use of large-diameter logs finished with hand-hewn surface tooling gives this square log home a weight and texture that is closer to that of a traditional round log cabin. The result is a wooden structure with a truly distinctive presence—both massive and very natural in appearance.


Some of the logs used in the Giles residence are more than 60 cm wide. Their overwhelming scale and impact give the entire building a rugged, powerful character that feels deeply connected to its natural surroundings and leaves a strong impression on visitors.
A Fireplace Designed Like an Indoor Campfire
The living room fireplace, one of the symbols of the home, has a particularly unique design. Unlike a typical fireplace, the firebox is taller than usual, while its depth and width are intentionally reduced.
Because of this, the fireplace functions less like a conventional hearth and more like an indoor version of an open campfire. It allows the family to enjoy the warmth and atmosphere of a fire that feels very similar to sitting around a fire outdoors.
This design has two main objectives:
- To recreate the natural experience of an open fire outdoors, but inside the home.
- To distribute the radiant heat from the fire more efficiently throughout the interior, by using a structure that improves thermal performance.
In that sense, the fireplace is a bold attempt to combine wild, campfire-like comfort with a functional, heat-efficient design. On the other hand, it does require more careful handling than a standard fireplace, so it is not a style that can be recommended for just anyone.
Overall, this fireplace design pairs a raw, nature-inspired atmosphere with practicality in a very original way, giving the space a truly unique character.
From “Build Small, Live Small” to the Main Residence

Randy has always loved experiments and new challenges. In his first personal log home project—the 40 m² “Former Giles House”—he adopted the concept of “build small, live small.”
That compact log house was an experimental project intended to show that it is possible to live comfortably even in a very limited space. By actually living there himself, raising a family, and putting the concept into practice, Randy demonstrated that a small log home can still support a rich and fulfilling lifestyle.
Even in this larger main residence, Randy continued his experimental approach. This time, he focused on maintenance of the log structure itself—specifically, what would happen to the logs over time if no stain, preservatives, or insect treatments were applied after initial construction.
After the original stain treatment at the time of construction, no further maintenance was carried out to protect the logs. Instead, Randy allowed the structure to age naturally and carefully observed the changes over time.
As a result, even after more than 25 years since completion, there have been no areas of the structural logs that required repair. Climate and environmental conditions certainly play a role, but because Tennessee’s climate is similar to that of Japan’s Kanto–Chugoku regions, it is reasonable to think that similar outcomes could be achieved there as well.
However, this result is not simply the product of luck or favorable conditions. It is more accurate to say that it reflects the many design choices and strategies Randy employed to realize a “low-maintenance log home.”
Careful architectural design, proper construction techniques, and the high quality of the logs themselves all worked together to achieve this level of long-term durability with almost no ongoing maintenance.