Why Ground Stability Testing is Important for Log Home Construction【Ep.2】
What the Swedish Weight Sounding Test Is and Why Not Everything Can Be Known in Advance.
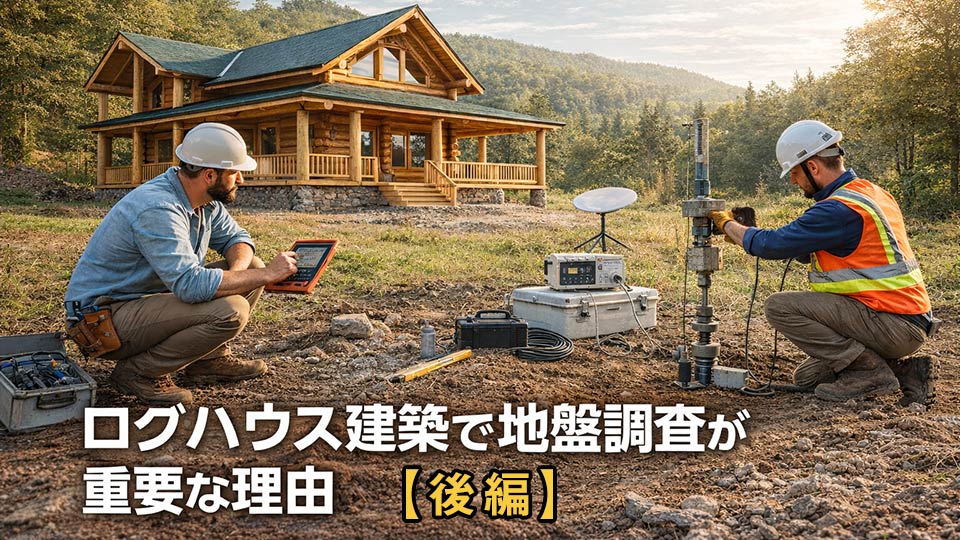
In Episode 1, we explained why ground investigation is important in log home construction and how surface wave testing is used to understand the overall condition of a site.
However, ground investigation for a log home does not end there.
In practice, it is only after the design has progressed—when the building layout, size, and load conditions have become reasonably clear for the building confirmation process in Japan—that the next key judgment can be made.
That judgment is whether:
- the house can be built in a standard way on that site, or
- ground reinforcement or other measures will be required
And the important point is this:
this cannot be fully predicted in advance.
What Is the Swedish Weight Sounding Test?
The Swedish Weight Sounding Test is a ground investigation method in which a rod with a screw-shaped tip is pressed into the ground under load, and the soil resistance is measured.
This test is not simply about understanding the general tendency of the land.
Its purpose is to confirm how much support capacity exists at the exact points where the building foundation will actually bear load.
For example, it is used to check structurally important locations such as:
- the foundation positions of the main building
- points for isolated footings, such as porches or decks
- areas where structural loads are concentrated
- locations where ground conditions may vary significantly
In other words, this is a test that becomes meaningful only after the design has become sufficiently defined.
How It Differs from Surface Wave Testing
As explained in Episode 1, surface wave testing is used to understand the overall tendency of the ground across the site.
By contrast, the Swedish Weight Sounding Test is used to make a more specific judgment about particular points.
To summarize the difference:
Surface Wave Testing
- used to understand the overall condition of the land
- useful for identifying uneven ground tendencies or potentially weak areas
- suitable as an early-stage reference
Swedish Weight Sounding Test
- used to examine specific points such as foundation locations
- helps assess the relationship between the ground and actual building loads
- directly connected to the decision of whether ground reinforcement is needed
So, in simple terms:
- Surface Wave Testing = a method for understanding general ground tendencies
- Swedish Weight Sounding Test = a method for determining whether the building can actually be supported as planned
Why Not Everything Can Be Known in Advance
A common question is:
“Why can’t everything be determined at the beginning?”
The answer is simple:
a final judgment cannot be made until the building conditions are sufficiently defined.
This is because ground evaluation is not determined by the land alone.
It is determined by the relationship between the land and the building.
For example, the distribution of force on the ground changes depending on:
- the size of the building
- the weight of the building
- the building layout on the site
- the type of foundation
- the location of porches and decks
- the position of stairs and access paths
- the relationship between the structure and a sloped site
That means:
even on the same piece of land, the required ground performance changes depending on what kind of house is being built.
So in the early design stage, it may be possible to obtain general reference information such as:
- “the ground seems relatively stable”
- “this area may need attention”
But it is not yet possible to determine with certainty:
- whether the building can proceed as planned without reinforcement
- whether reinforcement will be required
- how extensive that reinforcement may be
- what the cost will be
What Can Be Checked in Advance—and the Limits of That Information
Of course, there are ways to gather background information about the land before the final design stage.
With the seller’s permission, you may be able to:
- review online ground support maps and liquefaction-risk tools
- check past ground survey data from nearby properties
- consult a specialist ground investigation company
- examine old maps or historical land-use records
- ask the real estate agent whether ground improvement has been required in the same area before
These steps can help you understand general tendencies, such as whether the land appears relatively stable or whether it may deserve extra caution.
However, the important point is that all of this remains reference information only.
Until the final building position, form, and loading conditions are defined, no company can accurately predict:
- exactly where reinforcement may be needed
- how much support work may be required
- or what the final cost will be
Ground Reinforcement Is Often Triggered by Specific Conditions, Not by the Entire Site
Even when ground reinforcement is required, that does not necessarily mean the entire site is poor.
In many cases, the issue is more localized, such as:
- only certain positions having weaker conditions
- only the ground beneath isolated footings being insufficient
- a shallow soft layer existing in one part of the site
- sloped land causing different conditions from one point to another
That is why the final decision depends on both:
- where the building will be placed
- where the loads will actually be applied
Without those conditions being fixed, a conclusive judgment cannot be made.
The Realistic Approach Is to Move Forward Knowing That Some Things Cannot Be Fully Known Yet
To summarize:
- the general tendency of the ground can be investigated in advance
- but the final decision must be made together with the building design
- and for that reason, everything cannot be fully determined in the earliest stage
This is the reality of home building.
So the key is not:
“trying to finalize everything in advance”
but rather:
“making the right decisions at the right stage of the process.”
Summary (Episode 2)
Ground Evaluation Must Be Judged Together with the Building Design
In log home construction, ground investigation is usually carried out in stages:
- understand the overall site tendency through surface wave testing
- perform a Swedish Weight Sounding Test after the design has advanced
- make the final judgment based on the relationship between the ground and the actual building plan
And ultimately, the following are all determined together with the building design:
- whether the ground is sufficient
- whether reinforcement is required
- and how much such work may cost
That is why, no matter how much background information is collected early on,
it is important to understand that the final outcome cannot be perfectly predicted in advance.
For people planning to build a long-term home in Japan, including a log home, the most rational approach is to accept this reality and make decisions step by step as the project becomes more defined.